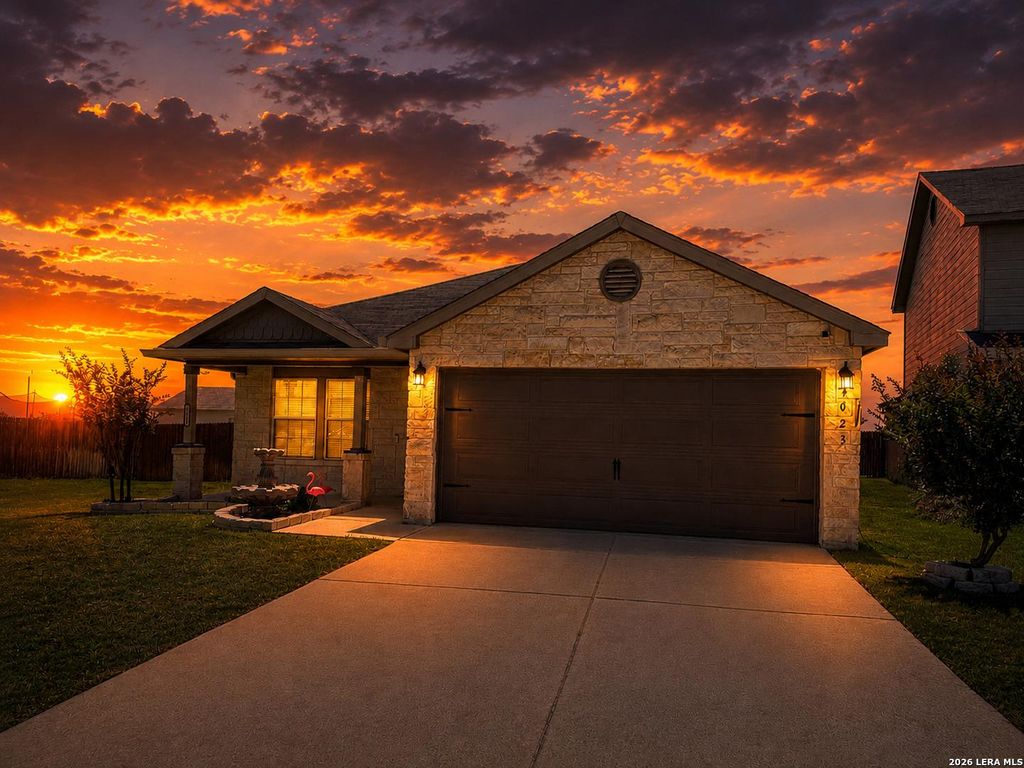
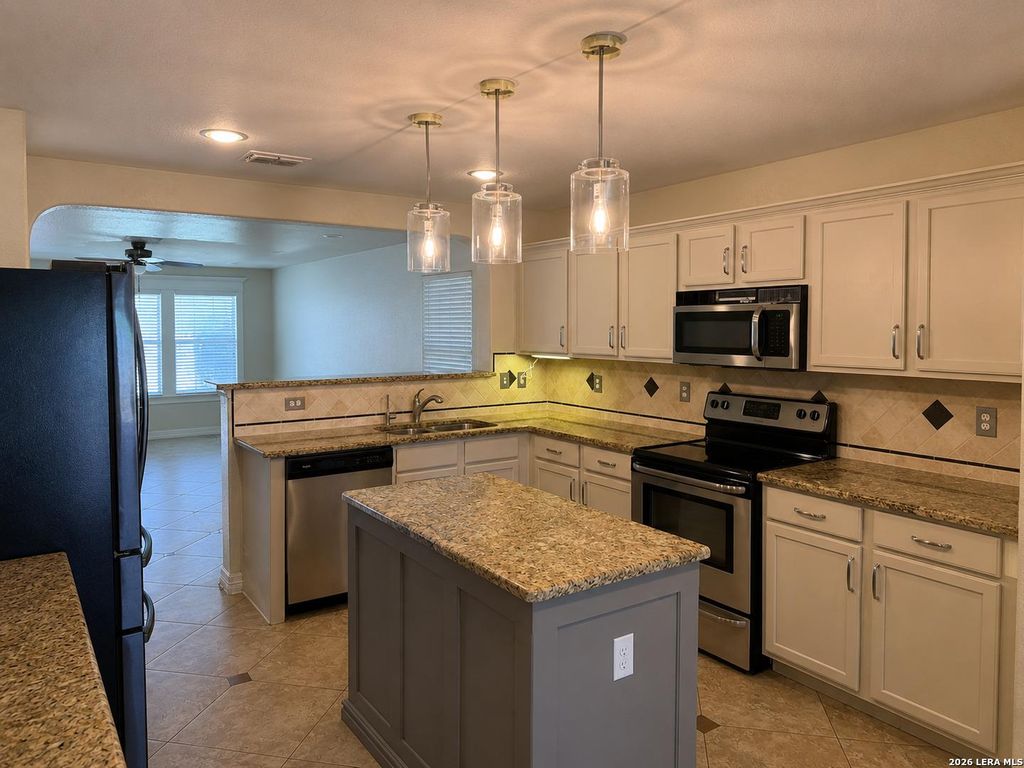
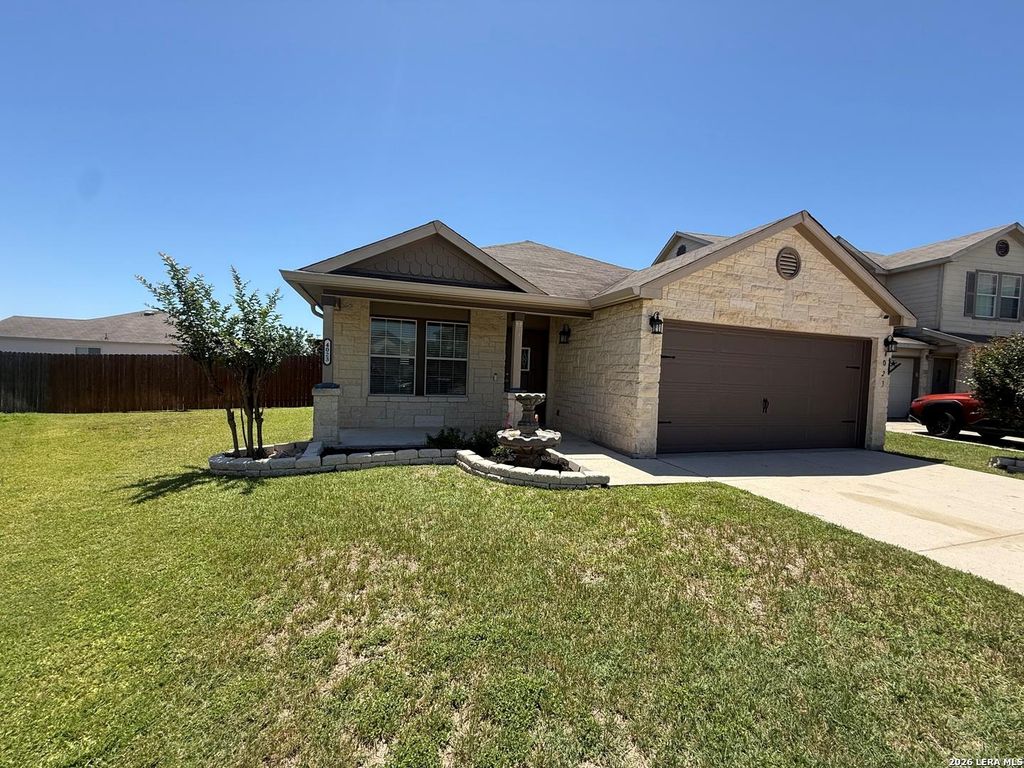
4023 Ashleaf Pecan is listed for sale at $ 323,500. The Single-Family property has 3 bedrooms, 2 Full Bathrooms, 1731 square feet and was built in 2011. The lot size is 0 Square feet. BRWelcome to this beautifully updated single-story home in the highly desirable Bulverde Village community! Offering 3 spacious bedrooms and 2 full bathrooms, this turnkey property combines comfort, style, and convenience in one inviting package. Fresh interior paint and newly painted exterior trim give the home a crisp, modern feel, while upgraded lighting and gorgeous granite countertops add the perfect touch of elegance throughout. The open-concept layout creates a warm and functional flow for everyday living and entertaining alike. Step outside to enjoy the large backyard complete with a covered deck - the perfect place to relax, entertain guests, or take in those breathtaking Texas sunsets. Ideally located near shopping, dining, entertainment, and everyday conveniences, this home offers the perfect balance of peaceful neighborhood living and easy access to everything you need. Move-in ready and full of charm, this Bulverde Village beauty is ready to welcome you home!
Welcome to this beautifully updated single-story home in the highly desirable Bulverde Village community! Offering 3 spacious bedrooms and 2 full bathrooms, this turnkey property combines comfort, style, and convenience in one inviting package. Fresh interior paint and newly painted exterior trim give the home a crisp, modern feel, while upgraded lighting and gorgeous granite countertops add the perfect touch of elegance throughout. The open-concept layout creates a warm and functional flow for everyday living and entertaining alike. Step outside to enjoy the large backyard complete with a covered deck - the perfect place to relax, entertain guests, or take in those breathtaking Texas sunsets. Ideally located near shopping, dining, entertainment, and everyday conveniences, this home offers the perfect balance of peaceful neighborhood living and easy access to everything you need. Move-in ready and full of charm, this Bulverde Village beauty is ready to welcome you home!
MLS#
SA1970840
List Price
$323,500 ($187/Sqft.)
Listing Status
For Sale
Address
4023 Ashleaf Pecan
City
San Antonio
State
TX
Zip Code
78261
County
Bexar County
Subdivision
Bulverde Village
Legal Description
Cb 4900K (The Village At Bulverde Ph-8), Block 66 Lot 17 New
Disclaimer: Lot configuration and dimensions are estimates, not based on personal knowledge and come from a third party (Digital Map Products); therefore, you should not rely on the estimates and perform independent confirmation as to their accuracy
Ready to Sell your Home?
If you like this property and are also considering selling your current home now, you may find out how. Request your home selling analysis report featuring Recently Sold, Market Analysis, Home Valuations, and Market Update.
School information is computer generated and may not be accurate or current. Buyer must independently verify and confirm enrollment. Please contact the school district to determine the schools to which this property is zoned.











 Just listed
 Currency converter








 Share
Share


 Erase note
 You currently have no custom folders