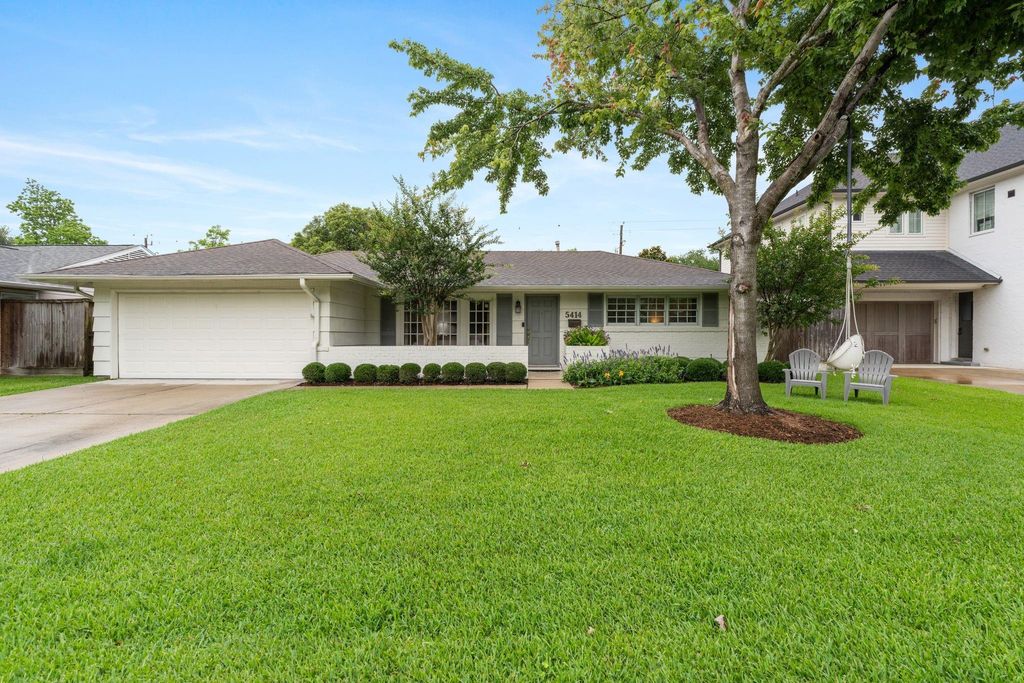
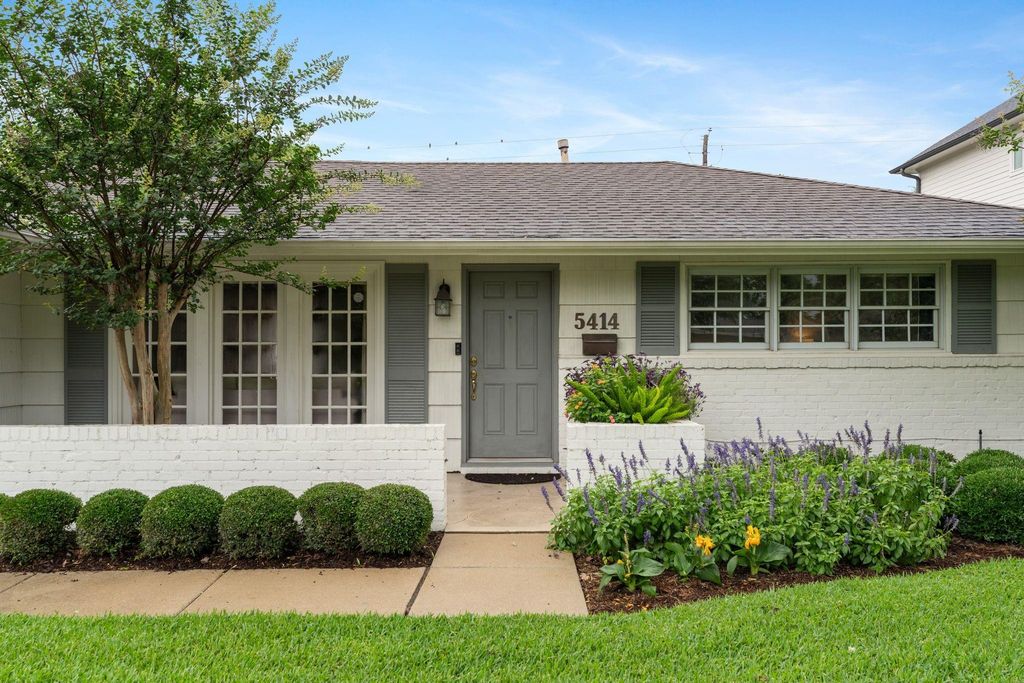
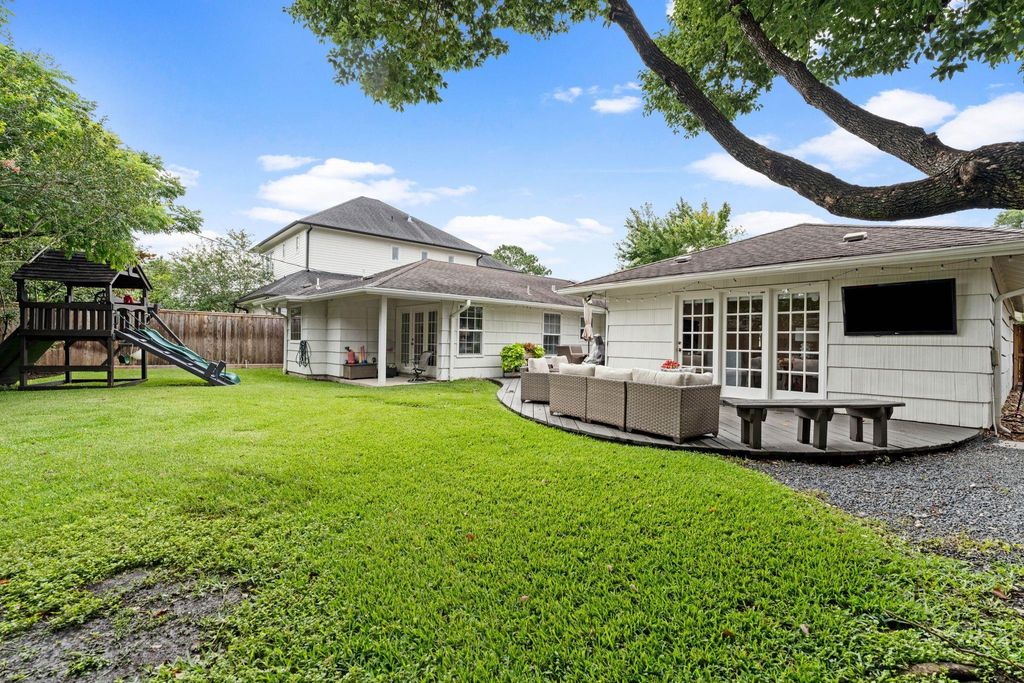
5414 Pagewood Ln is listed for sale at $ 620,000. The Single-Family property has 3 bedrooms, 2 Full Bathrooms, 2014 square feet and was built in 1957. The lot size is 7963 Square feet. BR5414 Pagewood Lane blends classic Larchmont charm with extensive modern updates. Beautifully renovated both cosmetically and mechanically, this thoughtfully updated home features hardwood floors throughout the main living areas, spacious living spaces, and a flexible playroom/den. The 2023 kitchen remodel includes quartzite countertops, custom-refaced Shaker cabinetry, brass hardware, new appliances, recessed lighting, and seamless hardwood flooring. Both bathrooms have been fully renovated, including a stunning 2025 primary bath. The spacious primary suite offers room for a seating area, a walk-in closet, and a gorgeous bath with double sinks, glass shower, and soaking tub. Major system upgrades include a whole-house PEX repipe (2023), new HVAC (2020), new water heater (2023), and new garage door (2025). Outside, enjoy a great backyard with deck, updated fencing, and space to relax or entertain. See full feature sheet for list of updates.
5414 Pagewood Lane blends classic Larchmont charm with extensive modern updates. Beautifully renovated both cosmetically and mechanically, this thoughtfully updated home features hardwood floors throughout the main living areas, spacious living spaces, and a flexible playroom/den. The 2023 kitchen remodel includes quartzite countertops, custom-refaced Shaker cabinetry, brass hardware, new appliances, recessed lighting, and seamless hardwood flooring. Both bathrooms have been fully renovated, including a stunning 2025 primary bath. The spacious primary suite offers room for a seating area, a walk-in closet, and a gorgeous bath with double sinks, glass shower, and soaking tub. Major system upgrades include a whole-house PEX repipe (2023), new HVAC (2020), new water heater (2023), and new garage door (2025). Outside, enjoy a great backyard with deck, updated fencing, and space to relax or entertain. See full feature sheet for list of updates.
Disclaimer: Lot configuration and dimensions are estimates, not based on personal knowledge and come from a third party (Digital Map Products); therefore, you should not rely on the estimates and perform independent confirmation as to their accuracy
School information is computer generated and may not be accurate or current. Buyer must independently verify and confirm enrollment. Please contact the school district to determine the schools to which this property is zoned.










 Just listed
 Currency converter








 Share
Share


 Erase note
 You currently have no custom folders