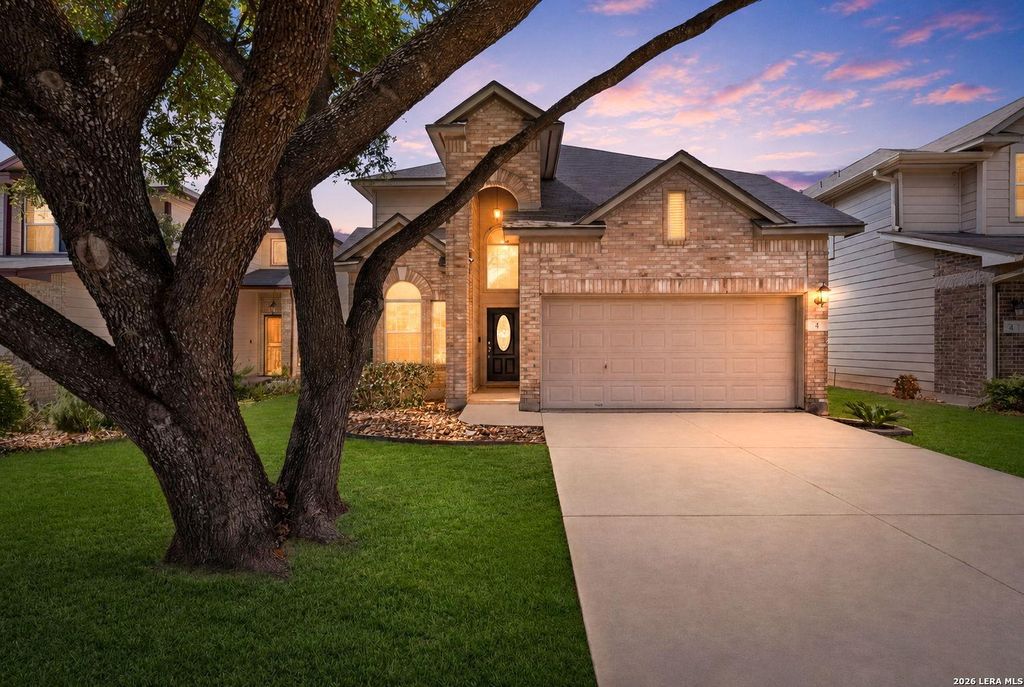
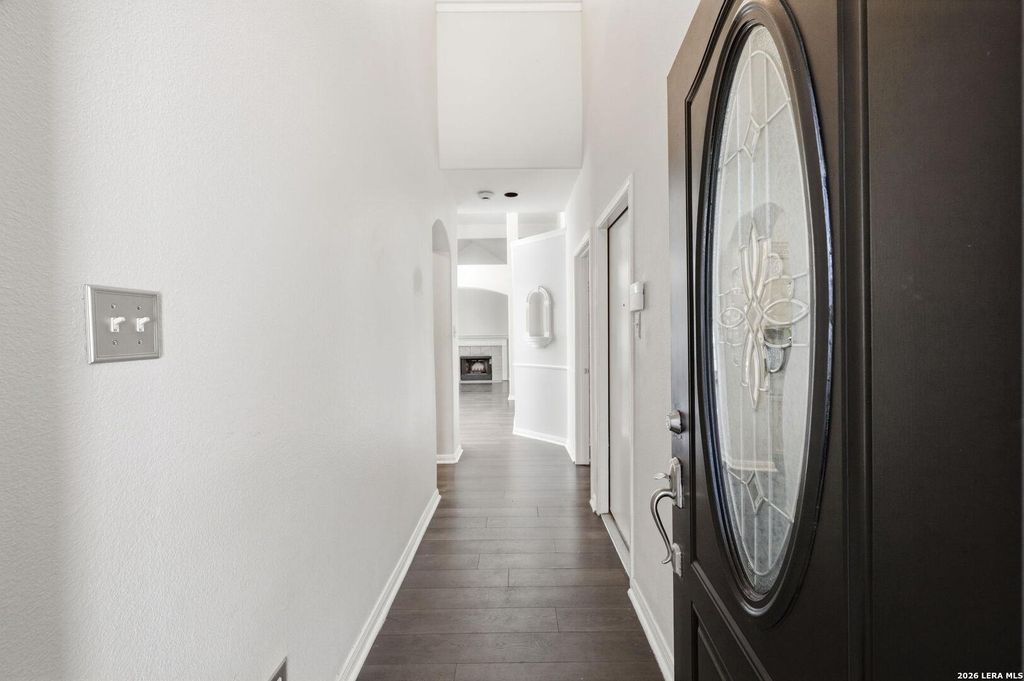
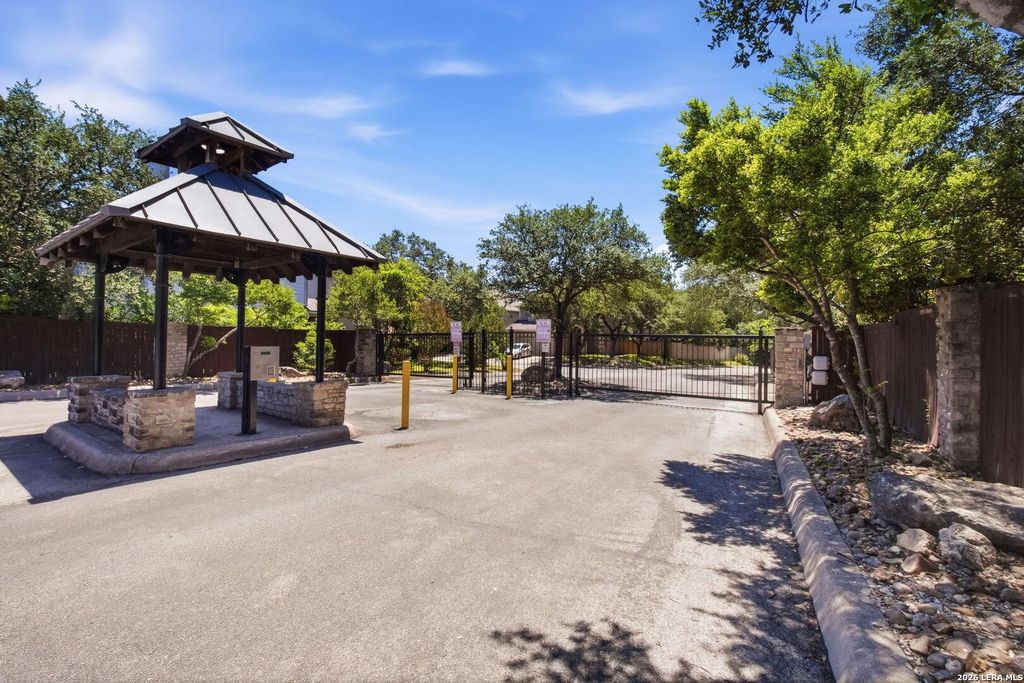
4 DUNTHORTE LN is listed for sale at $ 250,000. The Single-Family property has 3 bedrooms, 2 Full Bathrooms, 1 Half Bathroom, 1701 square feet and was built in 1999. The lot size is 0 Square feet. BRLocated in the gated community of Country Commons, this two-story home sits on a cul-de-sac lot backing to a peaceful greenbelt, offering both privacy and convenience. Featuring 3 bedrooms, 2.5 bathrooms, and 1,701 square feet, and a two car attached garage, this home is filled with natural light and high ceilings throughout. As you enter, your eyes are immediately drawn upward to the impressive high ceilings and elegant chandelier that make a stunning first impression. The home features NO CARPET, with rich dark wood laminate flooring and tile throughout, along with neutral paint tones, blinds, and ceiling fans. The kitchen is designed for both functionality and entertaining, complete with granite countertops, decorative tile backsplash, recessed lighting, stainless steel appliances, and plenty of cabinet space. Just off the kitchen, the dining area offers flexibility and could easily serve as a game room, second living area, or entertainment space flowing into the main living room. A
Located in the gated community of Country Commons, this two-story home sits on a cul-de-sac lot backing to a peaceful greenbelt, offering both privacy and convenience. Featuring 3 bedrooms, 2.5 bathrooms, and 1,701 square feet, and a two car attached garage, this home is filled with natural light and high ceilings throughout. As you enter, your eyes are immediately drawn upward to the impressive high ceilings and elegant chandelier that make a stunning first impression. The home features NO CARPET, with rich dark wood laminate flooring and tile throughout, along with neutral paint tones, blinds, and ceiling fans. The kitchen is designed for both functionality and entertaining, complete with granite countertops, decorative tile backsplash, recessed lighting, stainless steel appliances, and plenty of cabinet space. Just off the kitchen, the dining area offers flexibility and could easily serve as a game room, second living area, or entertainment space flowing into the main living room. A
Disclaimer: Lot configuration and dimensions are estimates, not based on personal knowledge and come from a third party (Digital Map Products); therefore, you should not rely on the estimates and perform independent confirmation as to their accuracy
School information is computer generated and may not be accurate or current. Buyer must independently verify and confirm enrollment. Please contact the school district to determine the schools to which this property is zoned.










 Just listed
 Currency converter








 Share
Share


 Erase note
 You currently have no custom folders