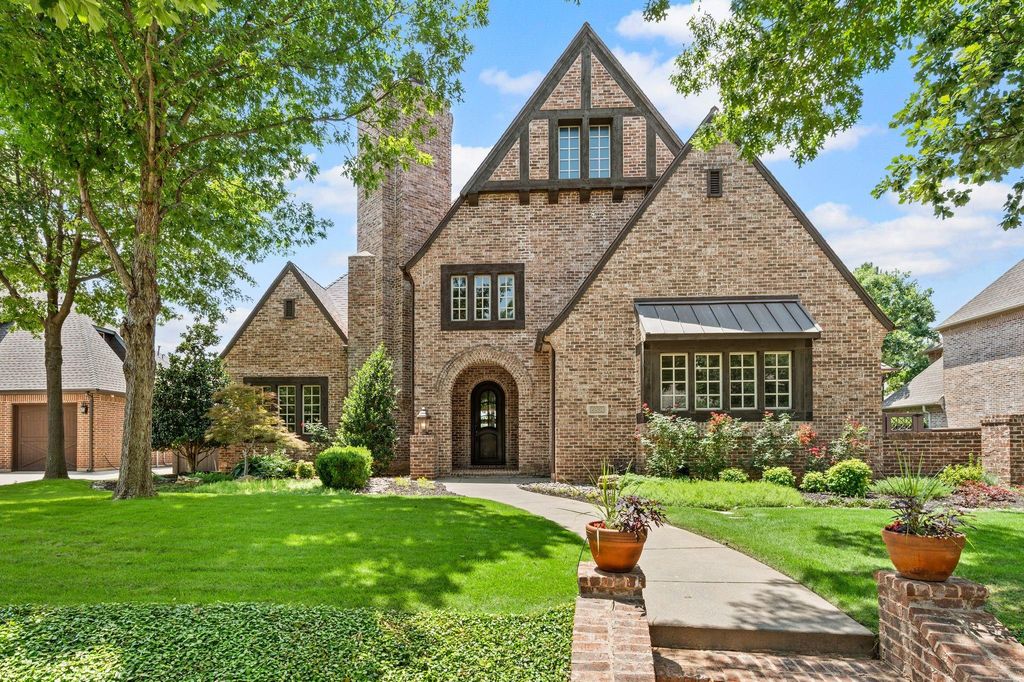
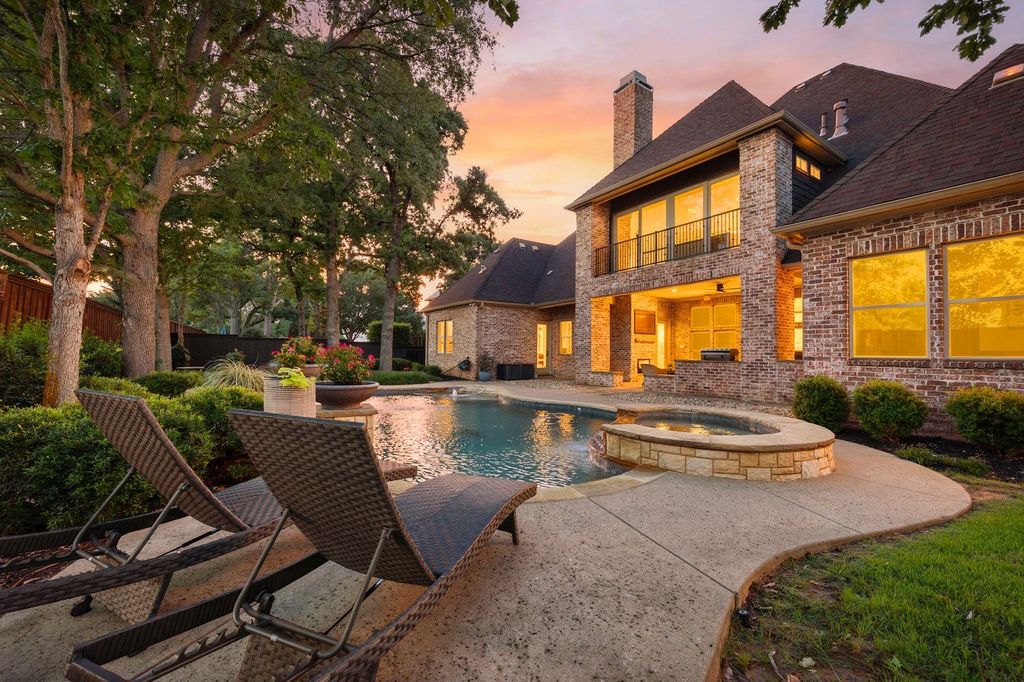
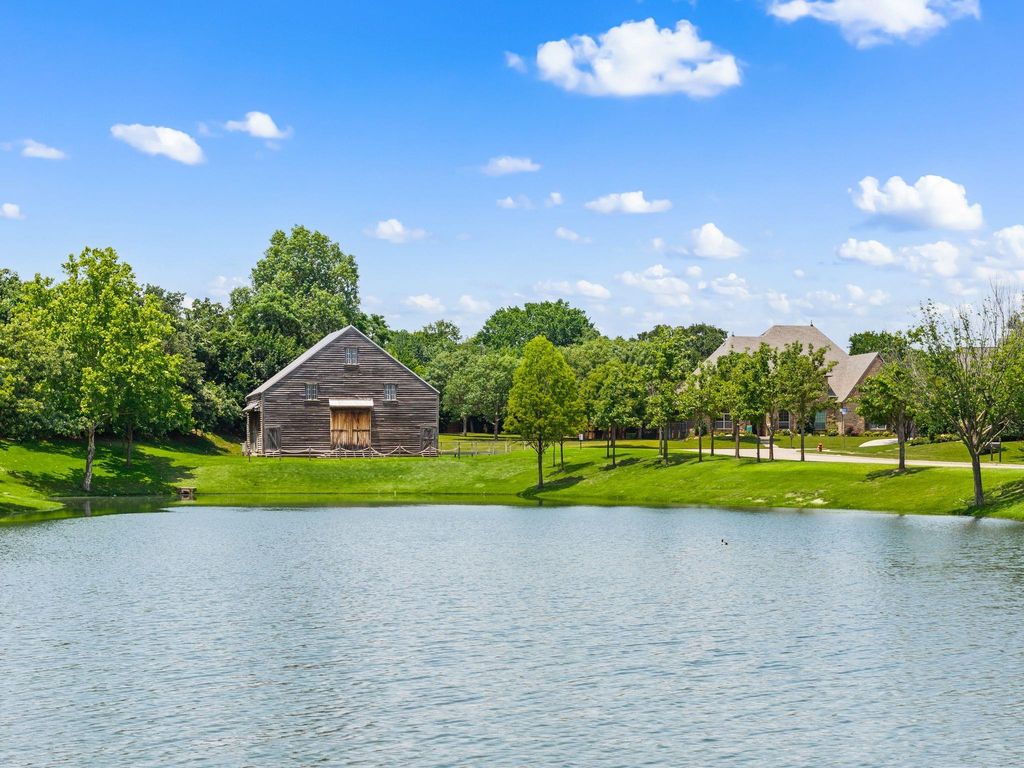
6804 Whittier Ln is listed for sale at $ 1,650,000. The Residential - Single Family property has 4 bedrooms, 4 Full Bathrooms, 2 Half Bathrooms, 5692 square feet and was built in 2006. The lot size is 0.33 Acres. BRWelcome to this stunning home in the sought-after Colleyville neighborhood of Whittier Heights. Rich hardwood floors flow throughout the thoughtfully designed floorplan, complemented by an oversized 3-car garage and exceptional indoor-outdoor living spaces. The spacious primary suite is a true retreat, featuring a cozy fireplace, dedicated desk area, oversized walk-in closet, and a versatile bonus room perfect for a private office, workout space, or nursery. A secondary bedroom is conveniently located downstairs, offering flexibility for guests or multigenerational living. Designed for entertaining, the home features a beautiful upstairs bar area with built-in cabinetry, gameroom and a dedicated home theater. Upstairs, you’ll also find two generously sized bedrooms, each with private en suite bathrooms. An additional upstairs living area features sliding doors that open to a balcony overlooking the sparkling pool, while the spacious covered patio below offers a fireplace and built-in grill—perfect for year-round entertaining. The backyard is a private oasis complete with lush landscaping, charming stone pathways, a beautiful pool with water features, and a relaxing hot tub. Homeowners enjoy the best of both worlds with the option to attend Keller ISD or take advantage of open enrollment to GCISD. This exceptional Whittier Heights property truly offers luxury living in an unbeatable location.
Welcome to this stunning home in the sought-after Colleyville neighborhood of Whittier Heights. Rich hardwood floors flow throughout the thoughtfully designed floorplan, complemented by an oversized 3-car garage and exceptional indoor-outdoor living spaces. The spacious primary suite is a true retreat, featuring a cozy fireplace, dedicated desk area, oversized walk-in closet, and a versatile bonus room perfect for a private office, workout space, or nursery. A secondary bedroom is conveniently located downstairs, offering flexibility for guests or multigenerational living. Designed for entertaining, the home features a beautiful upstairs bar area with built-in cabinetry, gameroom and a dedicated home theater. Upstairs, you’ll also find two generously sized bedrooms, each with private en suite bathrooms. An additional upstairs living area features sliding doors that open to a balcony overlooking the sparkling pool, while the spacious covered patio below offers a fireplace and built-in grill—perfect for year-round entertaining. The backyard is a private oasis complete with lush landscaping, charming stone pathways, a beautiful pool with water features, and a relaxing hot tub. Homeowners enjoy the best of both worlds with the option to attend Keller ISD or take advantage of open enrollment to GCISD. This exceptional Whittier Heights property truly offers luxury living in an unbeatable location.
Dishwasher, Disposal, Electric Oven, Gas Cooktop, Gas Water Heater, Ice Maker, Microwave, Convection Oven, Double Oven, Plumbed For Gas in Kitchen, Vented Exhaust Fan, Water Softener
Disclaimer: Lot configuration and dimensions are estimates, not based on personal knowledge and come from a third party (Digital Map Products); therefore, you should not rely on the estimates and perform independent confirmation as to their accuracy
School information is computer generated and may not be accurate or current. Buyer must independently verify and confirm enrollment. Please contact the school district to determine the schools to which this property is zoned.










 Just listed
 Currency converter








 Share
Share


 Erase note
 You currently have no custom folders