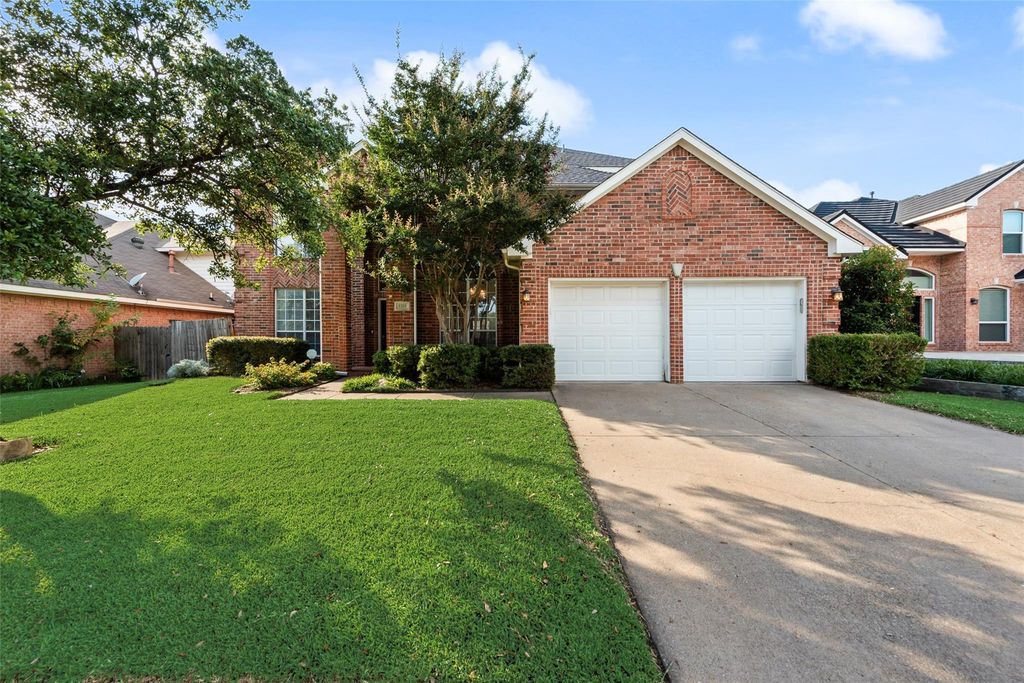
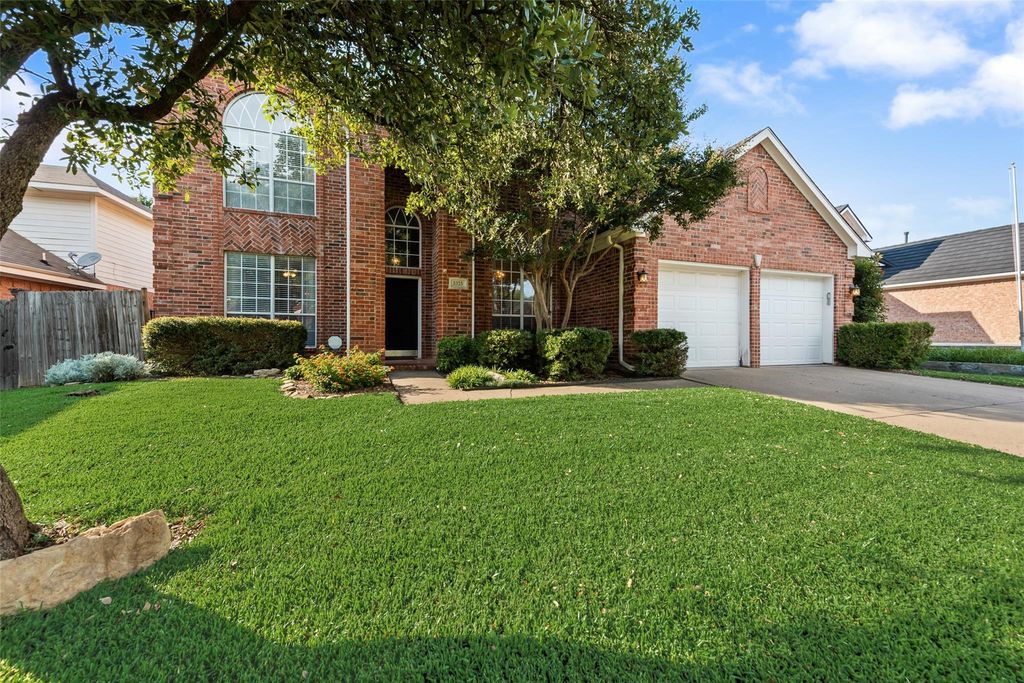
5325 Mt Mckinley Rd is listed for sale at $ 440,000. The Residential - Single Family property has 4 bedrooms, 2 Full Bathrooms, 1 Half Bathroom, 2779 square feet and was built in 1995. The lot size is 0.14 Acres. BRSpacious 4-bedroom home with a backyard oasis! This beautifully maintained home offers 4 bedrooms, 2.5 bathrooms, and a 2-car garage with an ideal layout for both everyday living and entertaining. Upon entry, you’ll find a formal dining room, formal living area, and a versatile flex space currently used as an office and music room—perfect for working from home, hobbies, or additional living space. A convenient half bath is located downstairs for guests.
The cozy family room features charming built-ins and overlooks the backyard, while the open-concept kitchen seamlessly connects to the living area. Designed with functionality in mind, the kitchen boasts a center island, recently renovated quartz countertops, upgraded GE Profile stainless steel appliances, a thoughtfully designed sink with customizable cutting boards, and an eat-in dining area. Tucked off the kitchen is the laundry room.
Upstairs, retreat to the generous primary suite complete with an updated en-suite bath, oversized shower, and relaxing soaking tub. Three additional guest bedrooms and a full guest bathroom provide plenty of room for family or visitors.
Freshly painted, the interior feels bright, refreshed, and truly move-in ready.
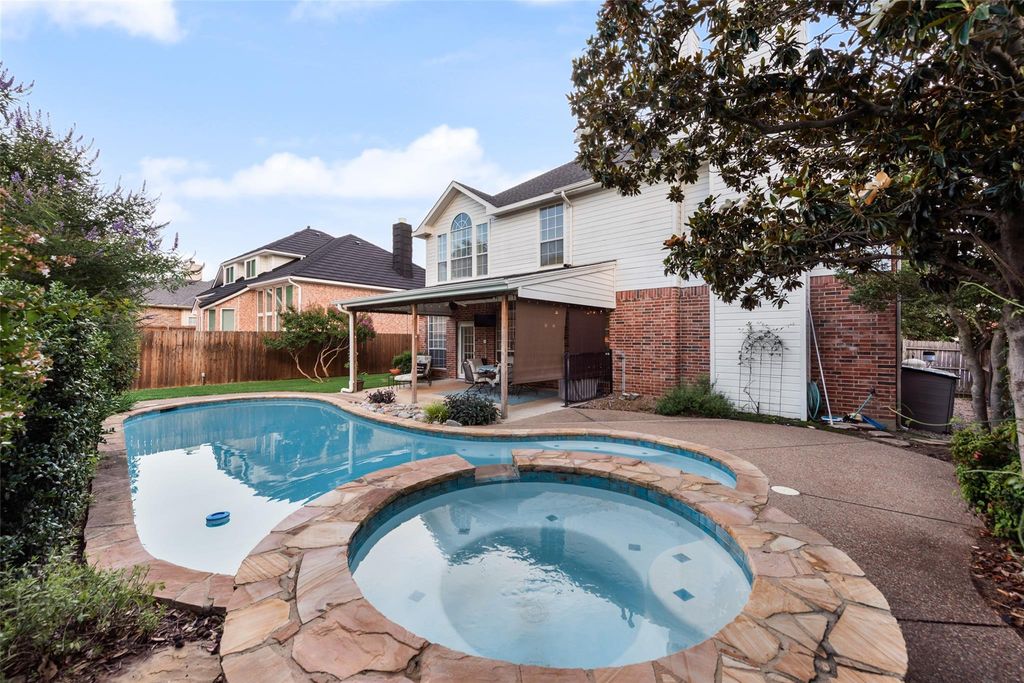
Step outside to your private backyard retreat featuring a generous covered patio, sparkling swimming pool and spa, and plenty of privacy—an ideal setting for relaxing or entertaining year-round.
Spacious 4-bedroom home with a backyard oasis! This beautifully maintained home offers 4 bedrooms, 2.5 bathrooms, and a 2-car garage with an ideal layout for both everyday living and entertaining. Upon entry, you’ll find a formal dining room, formal living area, and a versatile flex space currently used as an office and music room—perfect for working from home, hobbies, or additional living space. A convenient half bath is located downstairs for guests.
The cozy family room features charming built-ins and overlooks the backyard, while the open-concept kitchen seamlessly connects to the living area. Designed with functionality in mind, the kitchen boasts a center island, recently renovated quartz countertops, upgraded GE Profile stainless steel appliances, a thoughtfully designed sink with customizable cutting boards, and an eat-in dining area. Tucked off the kitchen is the laundry room.
Upstairs, retreat to the generous primary suite complete with an updated en-suite bath, oversized shower, and relaxing soaking tub. Three additional guest bedrooms and a full guest bathroom provide plenty of room for family or visitors.
Freshly painted, the interior feels bright, refreshed, and truly move-in ready.
Step outside to your private backyard retreat featuring a generous covered patio, sparkling swimming pool and spa, and plenty of privacy—an ideal setting for relaxing or entertaining year-round.
Disclaimer: Lot configuration and dimensions are estimates, not based on personal knowledge and come from a third party (Digital Map Products); therefore, you should not rely on the estimates and perform independent confirmation as to their accuracy
School information is computer generated and may not be accurate or current. Buyer must independently verify and confirm enrollment. Please contact the school district to determine the schools to which this property is zoned.










 Just listed
 Currency converter








 Share
Share


 Erase note
 You currently have no custom folders