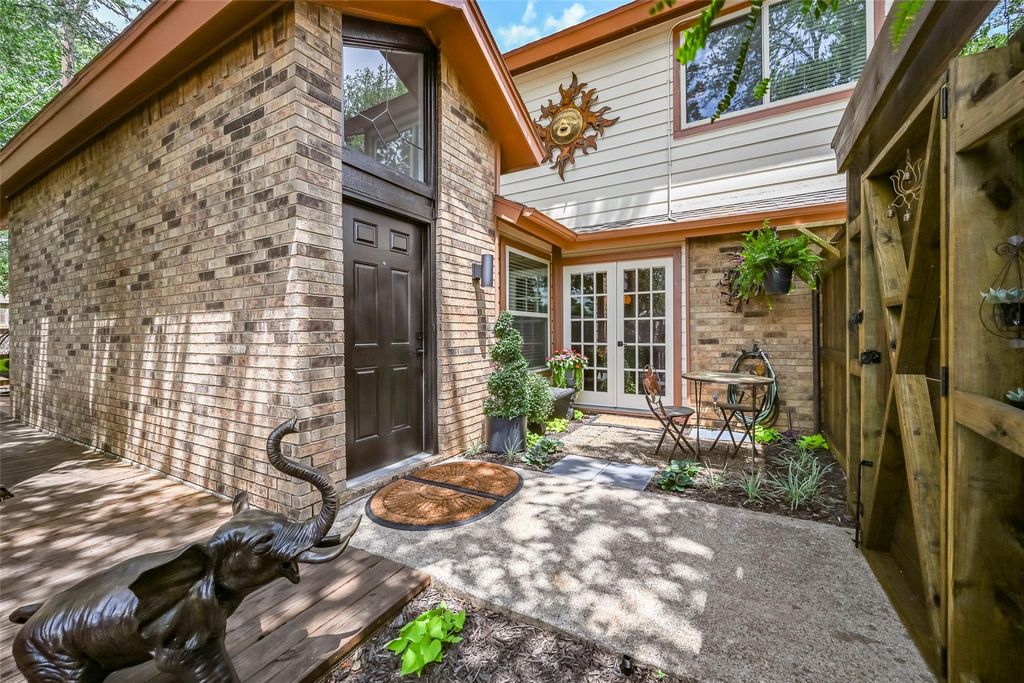
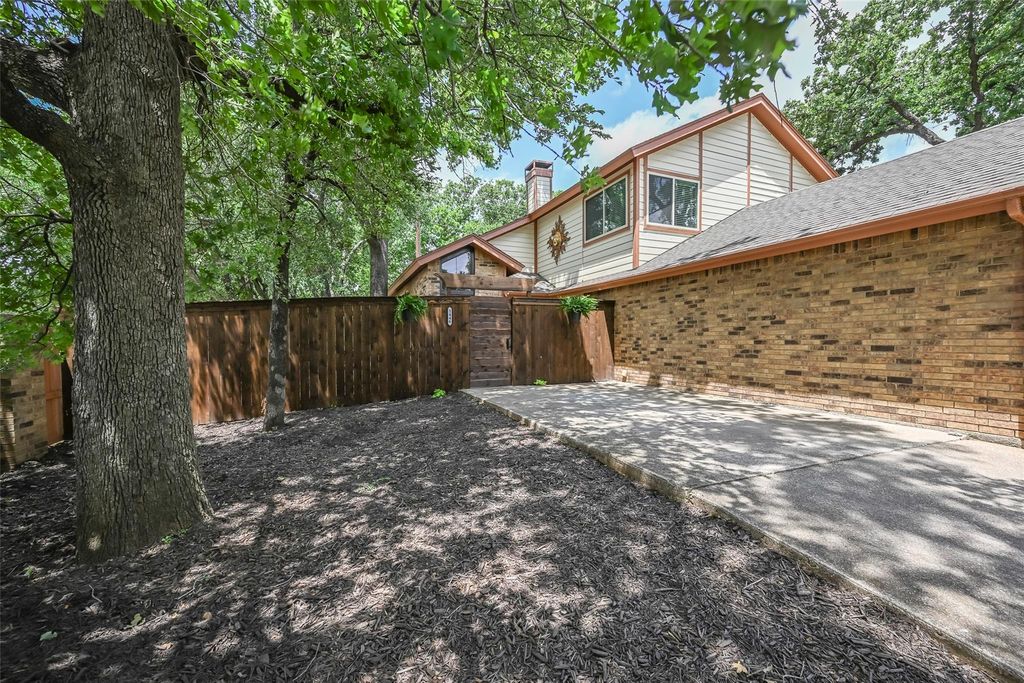
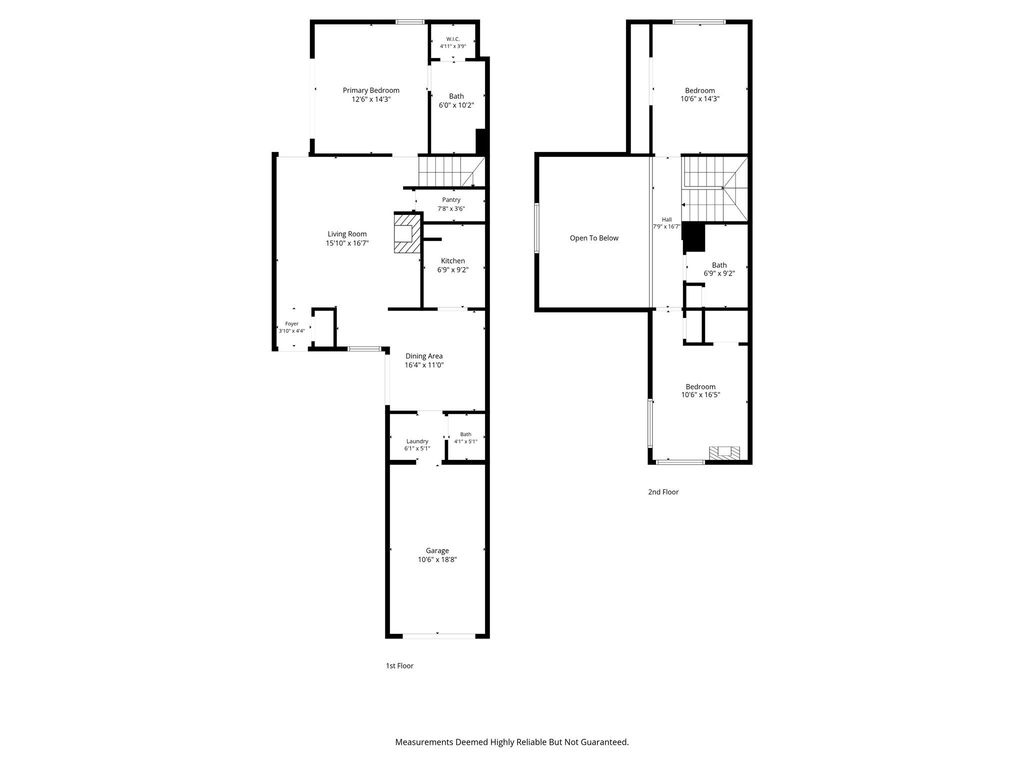
1446 Palmnold Cir W is listed for sale at $ 304,000. The Residential - Single Family property has 3 bedrooms, 2 Full Bathrooms, 1 Half Bathroom, 1822 square feet and was built in 1981. The lot size is 0.103 Acres. BRA thoughtfully crafted residence featuring custom design, comfort, and upscale practicality without the demands of excessive upkeep. Mature landscaping, established trees, a courtyard, patios, and shaded gathering spaces provide an inviting outdoor setting that feels open yet serene, ideal for pets, entertaining, and everyday enjoyment. A soaring wood-burning fireplace crowned by vaulted ceilings and anchored by an impressive marble fireplace establishes the home’s architectural character. Custom wood built-ins, crown molding, designer lighting, updated hardware, solid wood cabinetry, and distinctive finishes add warmth and character without sacrificing comfort or function. French doors extend the dining space outdoors, while new energy-efficient windows frame mature greenery, filtered sunlight, and leafy views throughout. Behind a built-in bookcase, a hidden room introduces an element of discovery while offering the flexibility to become whatever life requires next. The main-level primary suite continues the home’s sense of privacy, opening to a patio framed by mature trees and offering a walk-in closet and floor-to-ceiling spa-inspired shower. Upstairs bedrooms feature generous closets, new energy-efficient windows, abundant natural light, and crisp finishes that continue the home’s cohesive design. A customized powder bath with antique-inspired framing and a beveled bowl sink adds another
memorable detail. Major improvements include a new high-efficiency HVAC system, new energy-efficient doors, ceiling fans, updated lighting, and updated fixtures throughout. A one-car garage, off-street parking for up to four vehicles, and attic storage accessible from both the garage and second floor add practical everyday value. Move-in ready and fully realized, this home offers depth, adaptability, comfort, and
character already in place. The projects are finished. The possibilities are yours!
A thoughtfully crafted residence featuring custom design, comfort, and upscale practicality without the demands of excessive upkeep. Mature landscaping, established trees, a courtyard, patios, and shaded gathering spaces provide an inviting outdoor setting that feels open yet serene, ideal for pets, entertaining, and everyday enjoyment. A soaring wood-burning fireplace crowned by vaulted ceilings and anchored by an impressive marble fireplace establishes the home’s architectural character. Custom wood built-ins, crown molding, designer lighting, updated hardware, solid wood cabinetry, and distinctive finishes add warmth and character without sacrificing comfort or function. French doors extend the dining space outdoors, while new energy-efficient windows frame mature greenery, filtered sunlight, and leafy views throughout. Behind a built-in bookcase, a hidden room introduces an element of discovery while offering the flexibility to become whatever life requires next. The main-level primary suite continues the home’s sense of privacy, opening to a patio framed by mature trees and offering a walk-in closet and floor-to-ceiling spa-inspired shower. Upstairs bedrooms feature generous closets, new energy-efficient windows, abundant natural light, and crisp finishes that continue the home’s cohesive design. A customized powder bath with antique-inspired framing and a beveled bowl sink adds another
memorable detail. Major improvements include a new high-efficiency HVAC system, new energy-efficient doors, ceiling fans, updated lighting, and updated fixtures throughout. A one-car garage, off-street parking for up to four vehicles, and attic storage accessible from both the garage and second floor add practical everyday value. Move-in ready and fully realized, this home offers depth, adaptability, comfort, and
character already in place. The projects are finished. The possibilities are yours!
Disclaimer: Lot configuration and dimensions are estimates, not based on personal knowledge and come from a third party (Digital Map Products); therefore, you should not rely on the estimates and perform independent confirmation as to their accuracy
School information is computer generated and may not be accurate or current. Buyer must independently verify and confirm enrollment. Please contact the school district to determine the schools to which this property is zoned.










 Just listed
 Currency converter








 Share
Share


 Erase note
 You currently have no custom folders