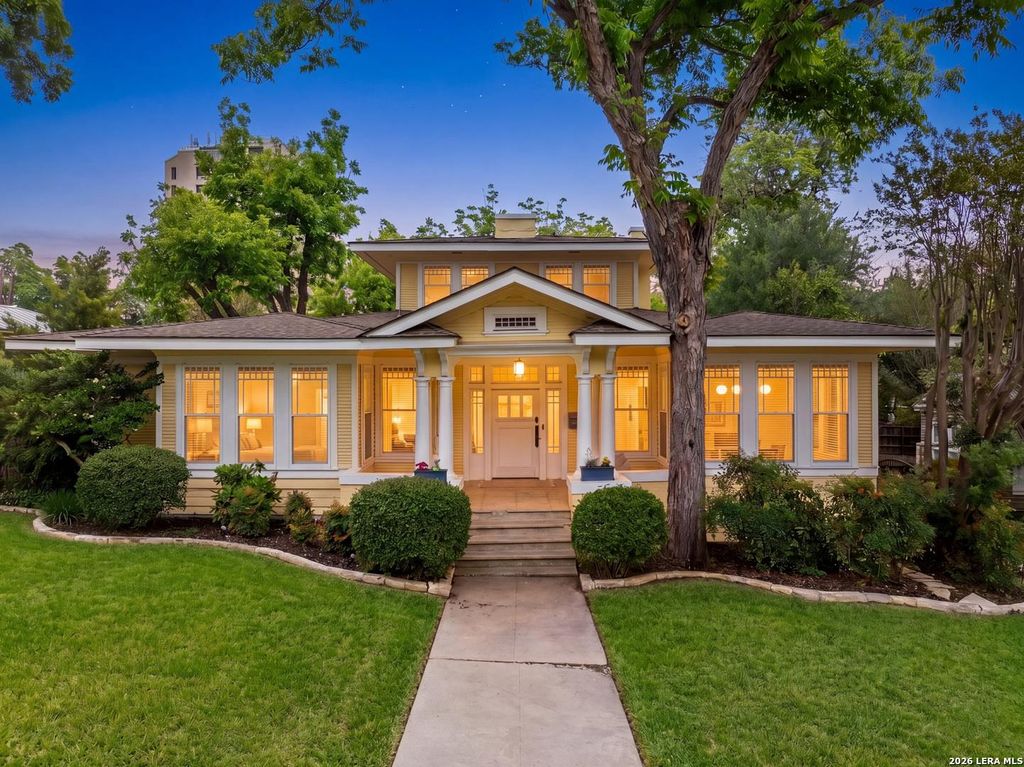
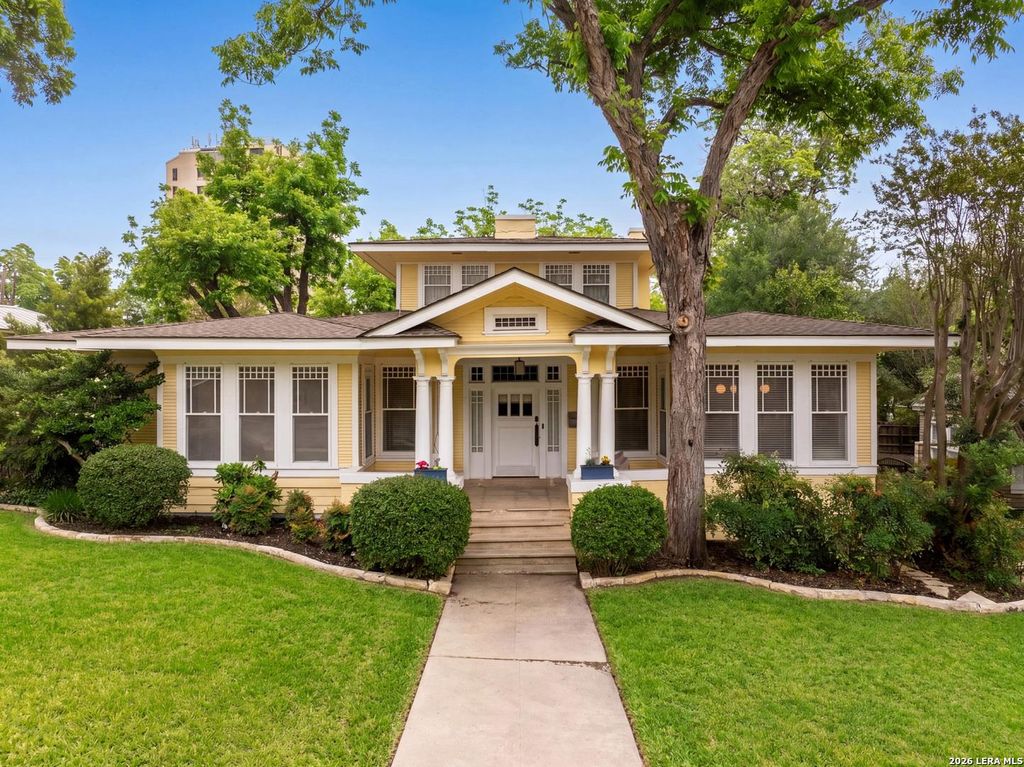
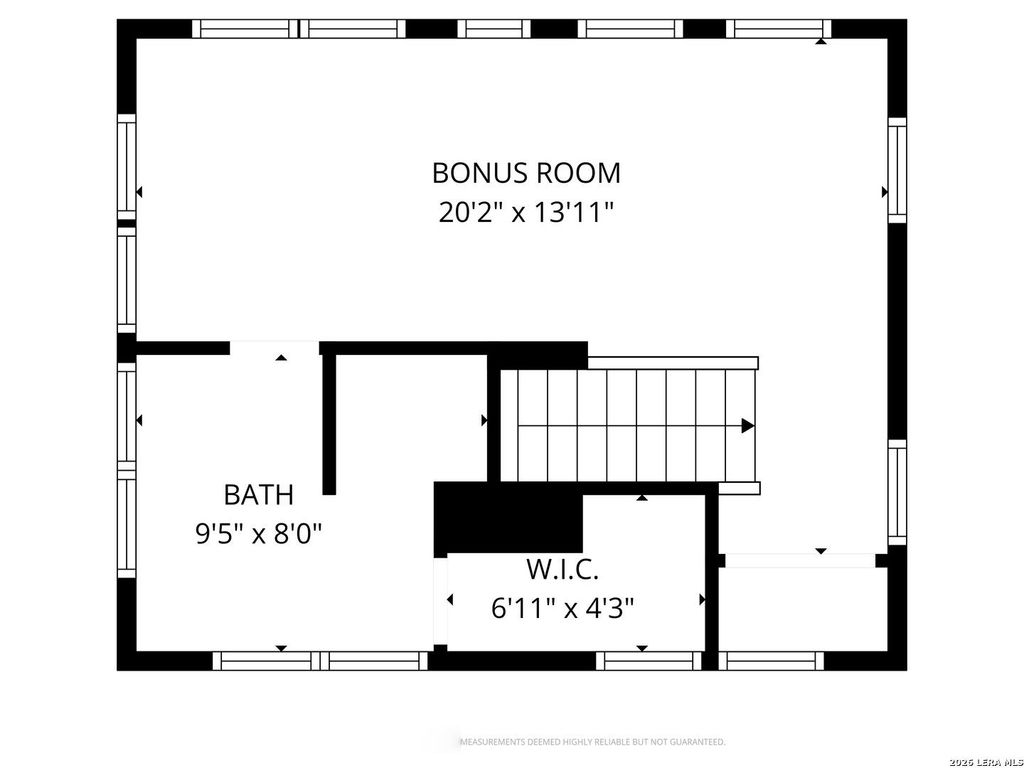
146 DAVIS CT is listed for sale at $ 760,000. The Single-Family - Historic property has 4 bedrooms, 3 Full Bathrooms, 2290 square feet and was built in 1922. The lot size is 0 Square feet. BRWelcome to this charming 1920s Craftsman bungalow in the historic Mahncke Park neighborhood. This delightful home boasts 4 spacious bedrooms and 3 full baths, perfectly blending vintage character with modern amenities. The interior showcases beautiful hardwood floors, original windows, and built-in features around the fireplace, creating a warm and inviting atmosphere filled with natural light. The well-designed layout includes three bedrooms on the main level, while a fourth bedroom or separate office is located upstairs, making it an ideal space for families or remote work. Set on a generous third of an acre, the property offers excellent curb appeal and features an oversized back deck, perfect for entertaining. The home includes a large primary bedroom, a partial unfinished basement for extra storage, and a detached one-car garage with EV charging potential. Enjoy the modern conveniences of an updated kitchen and bathrooms, adorned with stylish fixtures and lighting. Key upgrades, s
Welcome to this charming 1920s Craftsman bungalow in the historic Mahncke Park neighborhood. This delightful home boasts 4 spacious bedrooms and 3 full baths, perfectly blending vintage character with modern amenities. The interior showcases beautiful hardwood floors, original windows, and built-in features around the fireplace, creating a warm and inviting atmosphere filled with natural light. The well-designed layout includes three bedrooms on the main level, while a fourth bedroom or separate office is located upstairs, making it an ideal space for families or remote work. Set on a generous third of an acre, the property offers excellent curb appeal and features an oversized back deck, perfect for entertaining. The home includes a large primary bedroom, a partial unfinished basement for extra storage, and a detached one-car garage with EV charging potential. Enjoy the modern conveniences of an updated kitchen and bathrooms, adorned with stylish fixtures and lighting. Key upgrades, s
Disclaimer: Lot configuration and dimensions are estimates, not based on personal knowledge and come from a third party (Digital Map Products); therefore, you should not rely on the estimates and perform independent confirmation as to their accuracy
School information is computer generated and may not be accurate or current. Buyer must independently verify and confirm enrollment. Please contact the school district to determine the schools to which this property is zoned.










 Just listed
 Currency converter








 Share
Share


 Erase note
 You currently have no custom folders