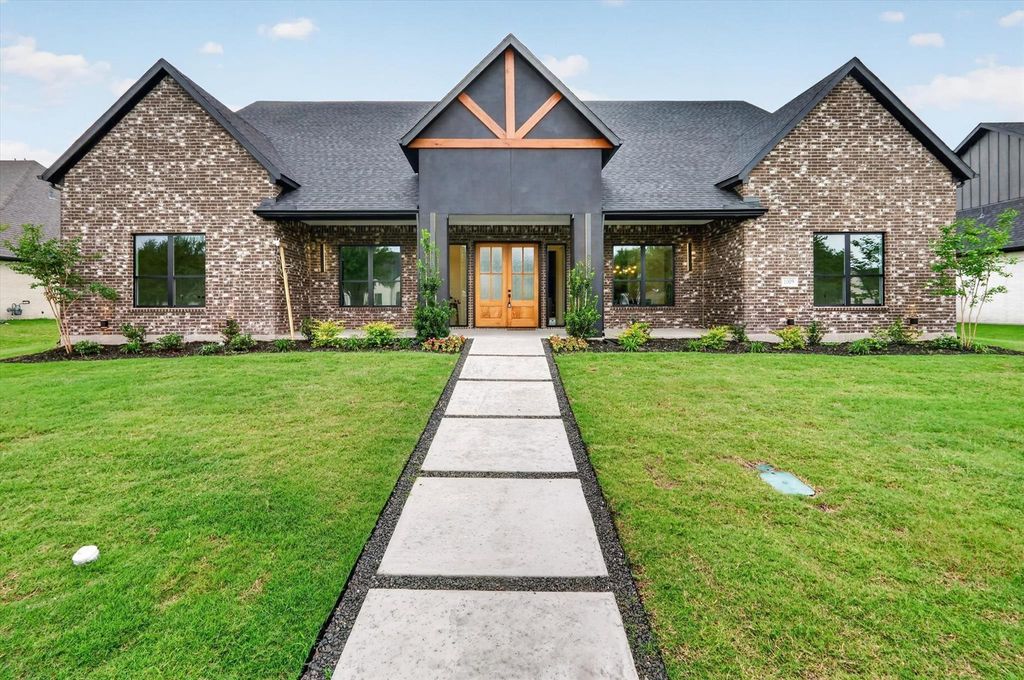
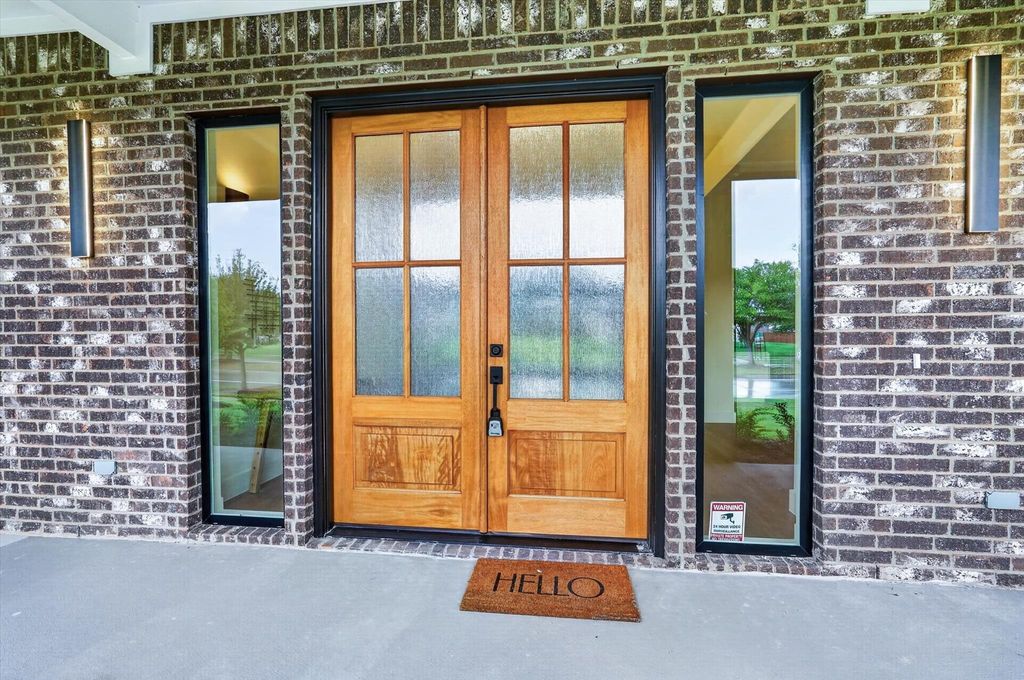
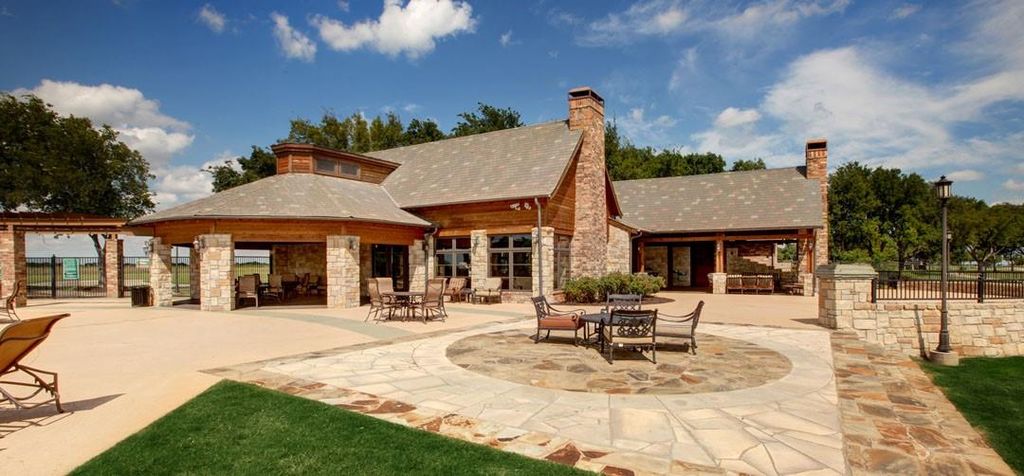
1009 Devonshire Dr S is listed for sale at $ 686,500. The Residential - Single Family property has 5 bedrooms, 3 Full Bathrooms, 1 Half Bathroom, 3391 square feet and was built in 2026. The lot size is 0.46 Acres. BRBeautiful, brand-new contemporary-modern home offering 3,391 square feet of comfortable single-level living in Forney’s sought-after Devonshire community. Set on nearly half an acre with a coveted park view, this five-bedroom, three-and-a-half-bath residence pairs designer finishes with a versatile, light-filled floor plan. The open-concept living area is anchored by a floor to ceiling stone fireplace and soaring vaulted ceilings, flowing seamlessly into a stunning kitchen appointed with a large island and breakfast bar, quartz counters, walk-in pantry, pot filler, and 5-burner gas cooktop. A standout dual-primary layout delivers exceptional flexibility. The main primary suite features an electric fireplace, 11x9 private sitting area, exterior door to back patio, and a spa-inspired bath with soaking tub, separate shower, dual vanities, and a custom-organized walk-in closet, while a second primary suite with its own ensuite bath creates an ideal in-law or guest retreat. Three additional bedrooms, a dedicated mud room, and an oversized utility room with built-in cabinetry and sink complete the thoughtful design, all finished in low-maintenance luxury vinyl plank and ceramic tile Step outside to a covered rear porch, plumbed for outdoor gas and wired for drop down screens, overlooking a spacious, fully fenced backyard with sprinkler system, served by an oversized 30x31 three-car garage with rear alley access and wired for an EV charging station. Devonshire residents enjoy resort-style amenities including a community pool, clubhouse, parks, playground, and jogging and bike paths. Zoned to Forney ISD. New construction and move-in ready—schedule your private showing today.
Beautiful, brand-new contemporary-modern home offering 3,391 square feet of comfortable single-level living in Forney's sought-after Devonshire community. Set on nearly half an acre with a coveted park view, this five-bedroom, three-and-a-half-bath residence pairs designer finishes with a versatile, light-filled floor plan. The open-concept living area is anchored by a floor to ceiling stone fireplace and soaring vaulted ceilings, flowing seamlessly into a stunning kitchen appointed with a large island and breakfast bar, quartz counters, walk-in pantry, pot filler, and 5-burner gas cooktop. A standout dual-primary layout delivers exceptional flexibility. The main primary suite features an electric fireplace, 11x9 private sitting area, exterior door to back patio, and a spa-inspired bath with soaking tub, separate shower, dual vanities, and a custom-organized walk-in closet, while a second primary suite with its own ensuite bath creates an ideal in-law or guest retreat. Three additional bedrooms, a dedicated mud room, and an oversized utility room with built-in cabinetry and sink complete the thoughtful design, all finished in low-maintenance luxury vinyl plank and ceramic tile Step outside to a covered rear porch, plumbed for outdoor gas and wired for drop down screens, overlooking a spacious, fully fenced backyard with sprinkler system, served by an oversized 30x31 three-car garage with rear alley access and wired for an EV charging station. Devonshire residents enjoy resort-style amenities including a community pool, clubhouse, parks, playground, and jogging and bike paths. Zoned to Forney ISD. New construction and move-in ready—schedule your private showing today.
Dishwasher, Disposal, Electric Oven, Gas Cooktop, Microwave, Plumbed For Gas in Kitchen, Tankless Water Heater
Security System
Smoke Detector(s)
Interior
Decorative Lighting, Double Vanity, Eat-in Kitchen, Granite Counters, High Speed Internet Available, In-Law Suite Floorplan, Kitchen Island, Open Floorplan, Pantry, Tile Counters, Vaulted Ceiling(s), Walk-In Closet(s), Second Primary Bedroom
Exterior
Roof
Composition
Foundation
Slab
Private Pool
No
Exterior Type
Brick
Lot Description
Few Trees, Interior Lot, Landscaped, Lrg. Backyard Grass, Park View, Sprinkler System, Subdivision
Disclaimer: Lot configuration and dimensions are estimates, not based on personal knowledge and come from a third party (Digital Map Products); therefore, you should not rely on the estimates and perform independent confirmation as to their accuracy
School information is computer generated and may not be accurate or current. Buyer must independently verify and confirm enrollment. Please contact the school district to determine the schools to which this property is zoned.










 Just listed
 Currency converter








 Share
Share


 Erase note
 You currently have no custom folders