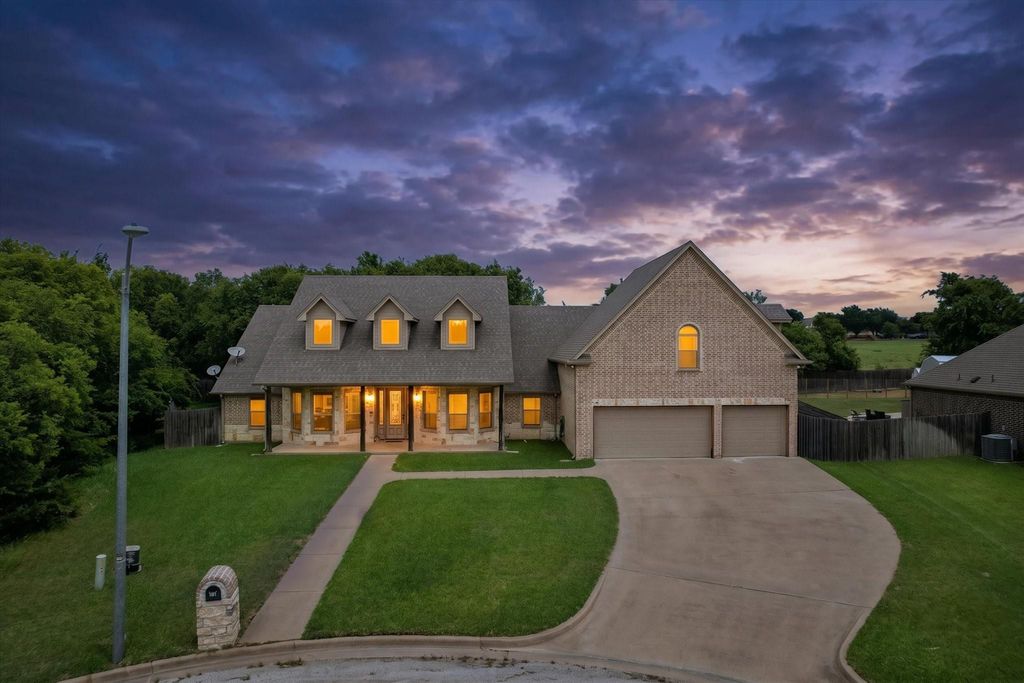
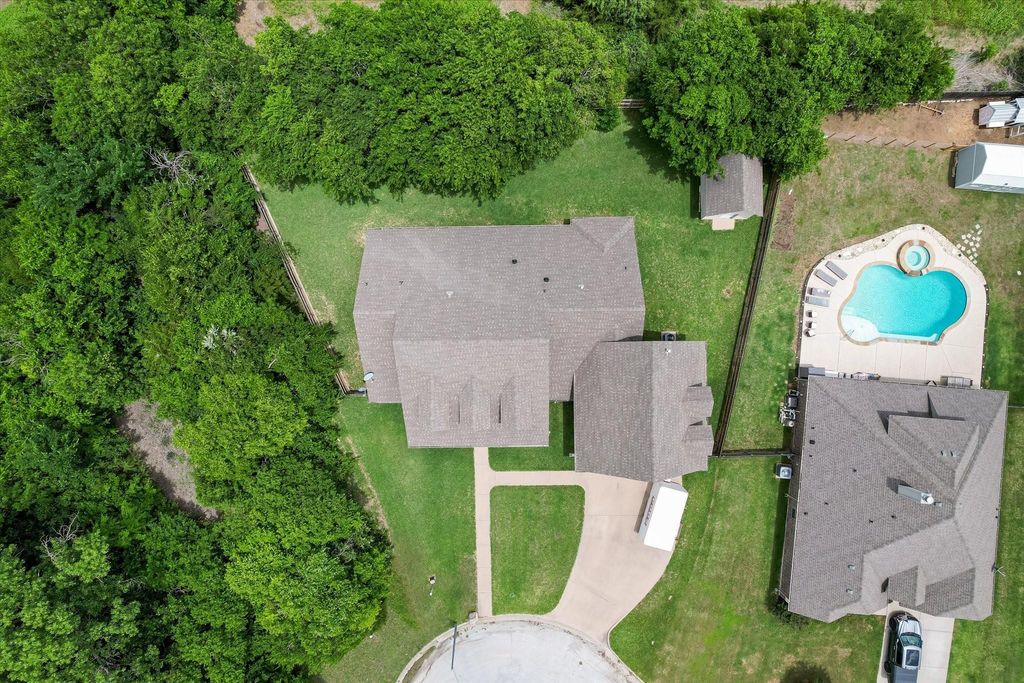
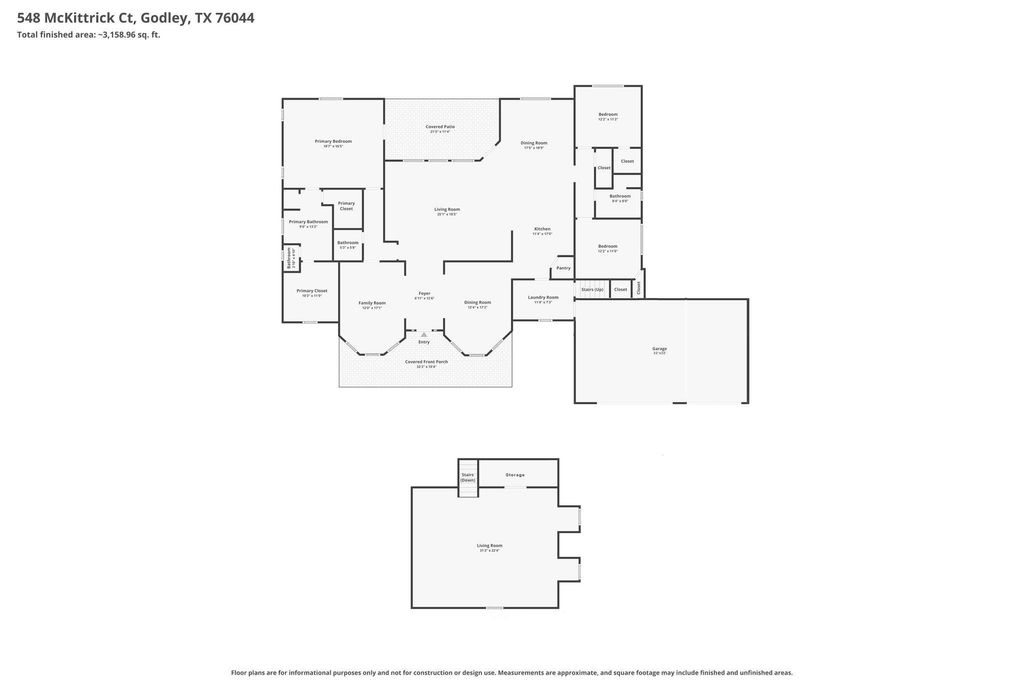
548 Mckittrick Ct is listed for sale at $ 520,000. The Residential - Single Family property has 3 bedrooms, 2 Full Bathrooms, 1 Half Bathroom, 3386 square feet and was built in 2011. The lot size is 0.235 Acres. BRStep inside this thoughtfully designed, custom built home located in rapidly growing Godley, Texas complete with a whole home generator and three car garage. Built with the modern buyer in mind, all 3 bedrooms are conveniently located downstairs. The expansive primary suite serves as a peaceful retreat, complemented by spacious secondary bedrooms. Need extra space to spread out? Head upstairs to find a massive second story living area, perfect for a media room, home office or game room. Storage will never be an issue here, as this property features an abundance of smart storage solutions, custom built-ins, and walk in closets throughout the entire home. The indoor-outdoor appeal continues into the spacious backyard. You’ll love the covered patio and the detached storage building fully equipped with electricity. Whether you need a dedicated workspace or tool storage, this setup is ready to go. Dual ACs and whole yard sprinkler system are just a few of the convenient features you’ll find. Strategically located with quick access to the Chisholm Trail Parkway, making your commute to downtown Fort Worth a breeze. Plus, it is situated just minutes from the new Amazon distribution center, making it an exceptional opportunity for professionals looking for a short commute.
Step inside this thoughtfully designed, custom built home located in rapidly growing Godley, Texas complete with a whole home generator and three car garage. Built with the modern buyer in mind, all 3 bedrooms are conveniently located downstairs. The expansive primary suite serves as a peaceful retreat, complemented by spacious secondary bedrooms. Need extra space to spread out? Head upstairs to find a massive second story living area, perfect for a media room, home office or game room. Storage will never be an issue here, as this property features an abundance of smart storage solutions, custom built-ins, and walk in closets throughout the entire home. The indoor-outdoor appeal continues into the spacious backyard. You’ll love the covered patio and the detached storage building fully equipped with electricity. Whether you need a dedicated workspace or tool storage, this setup is ready to go. Dual ACs and whole yard sprinkler system are just a few of the convenient features you'll find. Strategically located with quick access to the Chisholm Trail Parkway, making your commute to downtown Fort Worth a breeze. Plus, it is situated just minutes from the new Amazon distribution center, making it an exceptional opportunity for professionals looking for a short commute.
Disclaimer: Lot configuration and dimensions are estimates, not based on personal knowledge and come from a third party (Digital Map Products); therefore, you should not rely on the estimates and perform independent confirmation as to their accuracy
School information is computer generated and may not be accurate or current. Buyer must independently verify and confirm enrollment. Please contact the school district to determine the schools to which this property is zoned.










 Just listed
 Currency converter








 Share
Share


 Erase note
 You currently have no custom folders