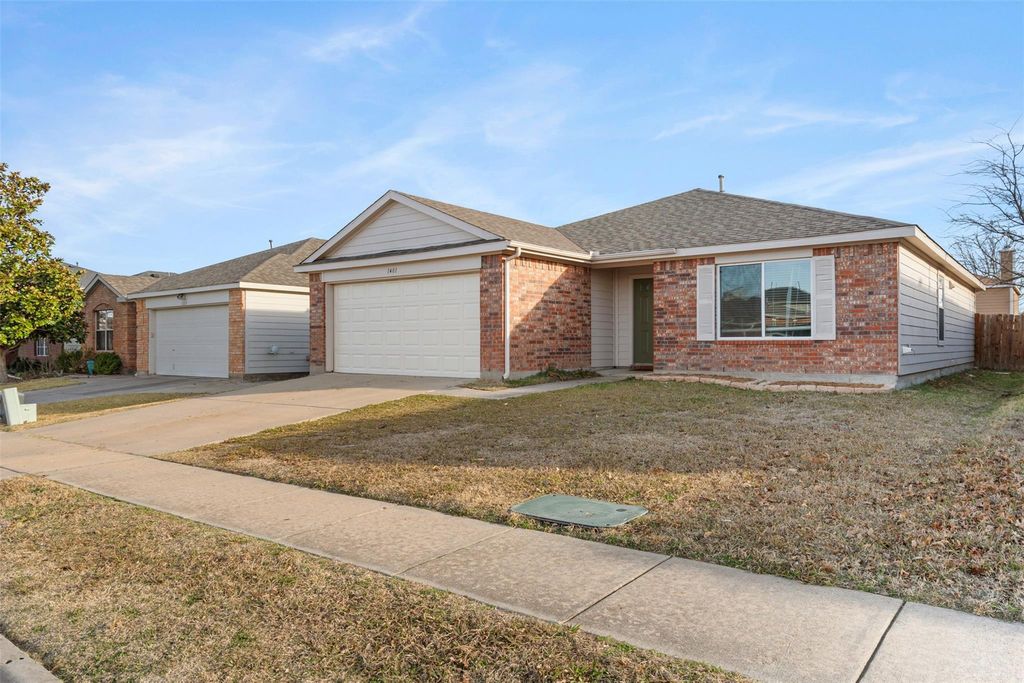
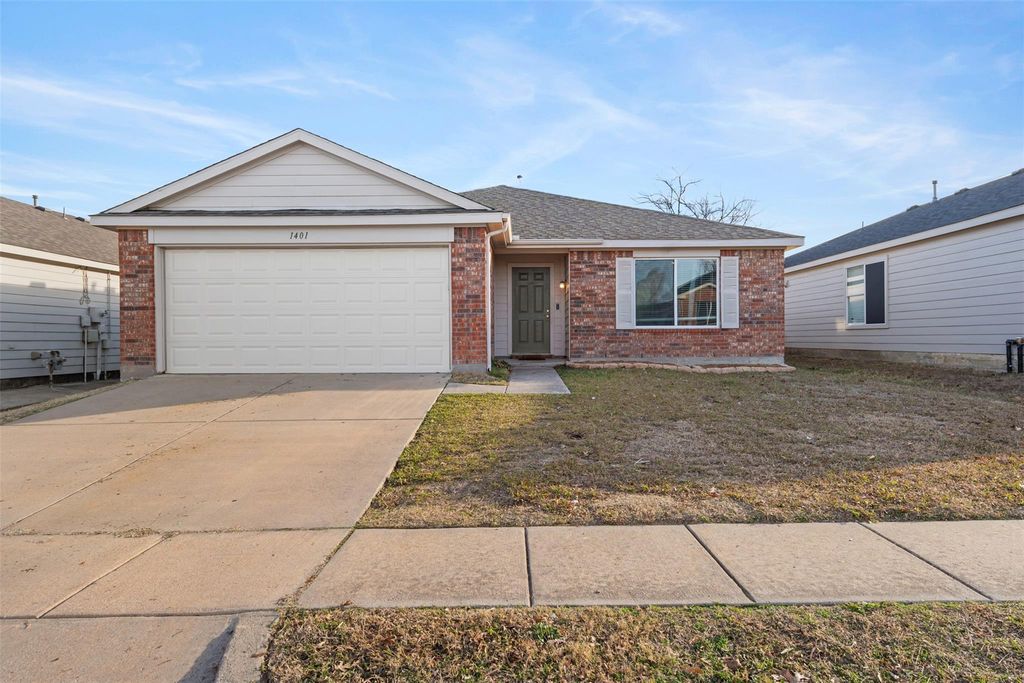
1401 Pheasant Dr is listed for sale at $ 235,000. The Residential - Single Family property has 4 bedrooms, 2 Full Bathrooms, 1560 square feet and was built in 2004. The lot size is 0.13 Acres. BRWelcome to this 4-bedroom, 2-bathroom brick traditional, perfectly situated in one of West Sherman’s great neighborhoods! Step into a light-filled living room anchored by a cozy wood-burning fireplace—the perfect spot for gatherings. The kitchen features crisp white cabinetry accented with brand-new hardware, providing a fresh and timeless aesthetic. The primary suite is strategically separated from the secondary bedrooms for maximum privacy. It boasts a walk-in closet and en-suite bath complete with a brand-new double vanity, mirror, and decorative lighting. You will love that all three secondary bedrooms feature their own walk-in closets, ceiling fans, and window coverings. The functional layout ensures everyone has their own space to relax. Whether you’re dreaming of a garden, a play paradise for pets and kids, or the ultimate summer BBQ spot, the back yard can handle it all. Zoned for Sory Elementary, Piner Middle, and Sherman High. Would be great as a rental property as well!
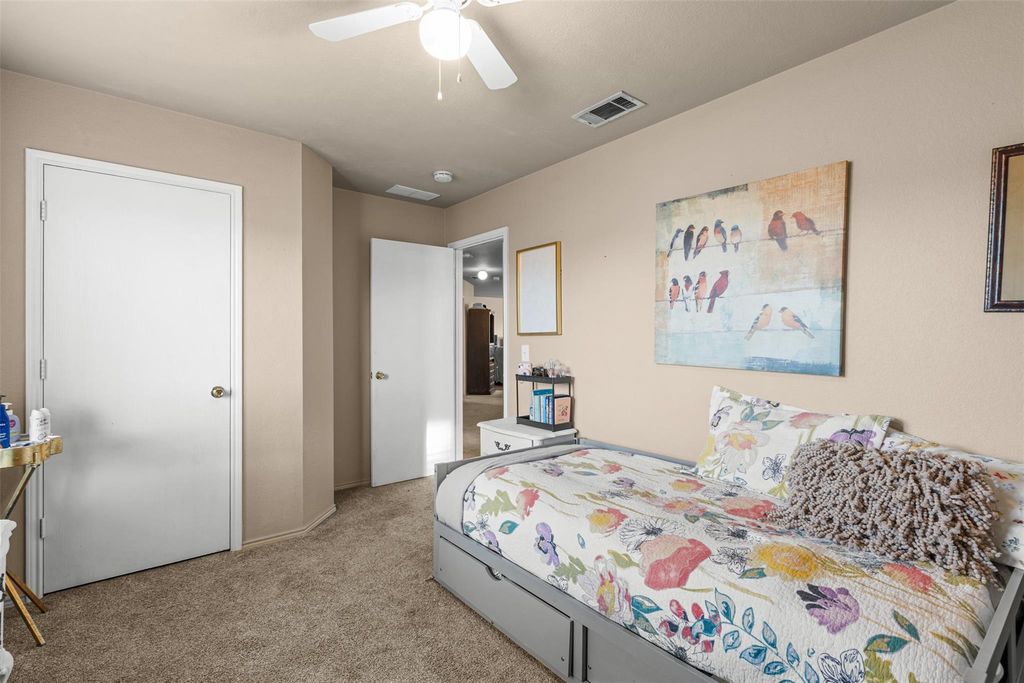
Welcome to this 4-bedroom, 2-bathroom brick traditional, perfectly situated in one of West Sherman’s great neighborhoods! Step into a light-filled living room anchored by a cozy wood-burning fireplace—the perfect spot for gatherings. The kitchen features crisp white cabinetry accented with brand-new hardware, providing a fresh and timeless aesthetic. The primary suite is strategically separated from the secondary bedrooms for maximum privacy. It boasts a walk-in closet and en-suite bath complete with a brand-new double vanity, mirror, and decorative lighting. You will love that all three secondary bedrooms feature their own walk-in closets, ceiling fans, and window coverings. The functional layout ensures everyone has their own space to relax. Whether you’re dreaming of a garden, a play paradise for pets and kids, or the ultimate summer BBQ spot, the back yard can handle it all. Zoned for Sory Elementary, Piner Middle, and Sherman High. Would be great as a rental property as well!
Disclaimer: Lot configuration and dimensions are estimates, not based on personal knowledge and come from a third party (Digital Map Products); therefore, you should not rely on the estimates and perform independent confirmation as to their accuracy
School information is computer generated and may not be accurate or current. Buyer must independently verify and confirm enrollment. Please contact the school district to determine the schools to which this property is zoned.










 Just listed
 Currency converter








 Share
Share


 Erase note
 You currently have no custom folders