loading

1028 Eagle Crossing

Seguin, TX 78155
Get Directions →
4 Bedroom(s)
2 Full Bath(s)
1,725 Sqft
Single-Family

Audio narrative

Get full access to Premium Content

Premium Content such as Sold Prices, Property History Reports and Saved Searches.

Sign in to view Premium Content

Description

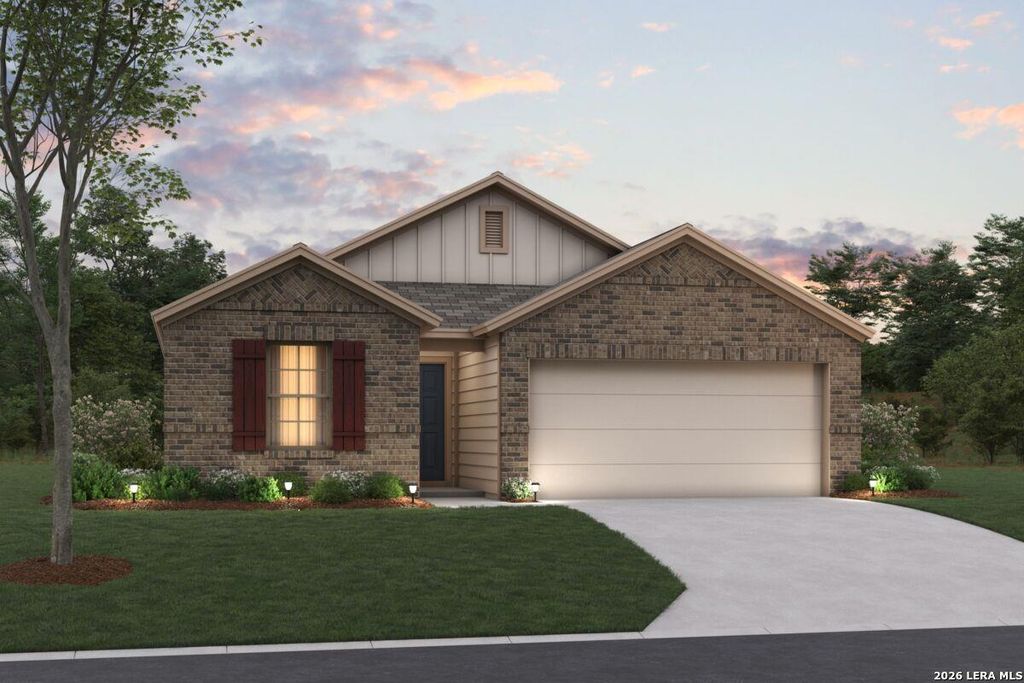
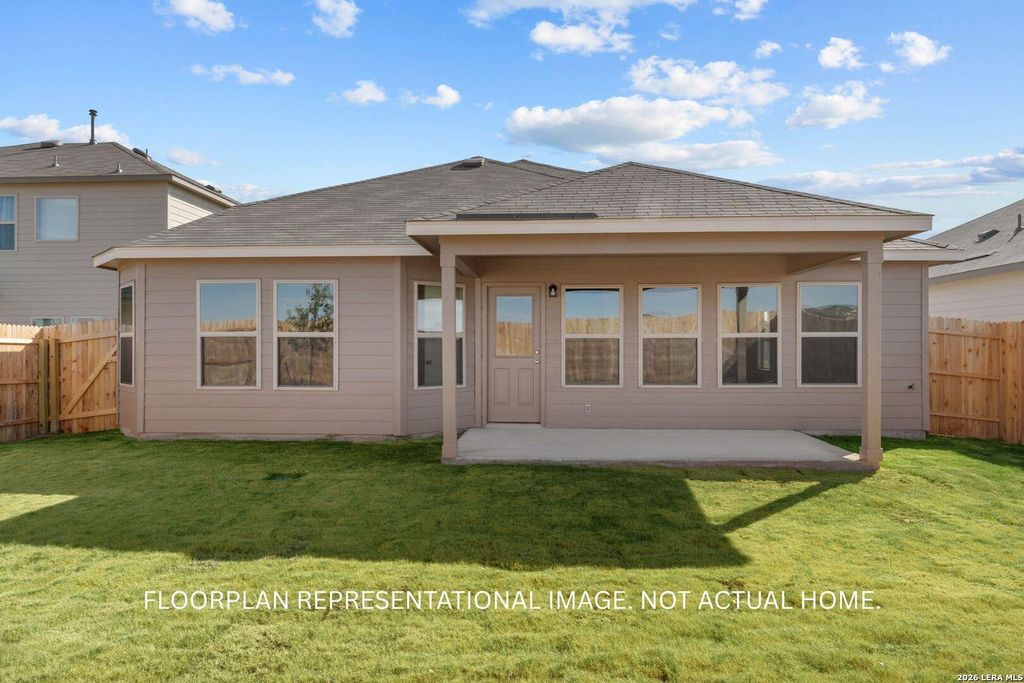
***ESTIMATED COMPLETION DATE: SEPTEMBER 2026***Welcome to 1028 Eagle Crossing, Seguin, Texas - a new construction single-story home built by M/I Homes. This 4-bedroom, 2-bathroom, 3-car garage home offers 1,725 square feet of well-designed living space, perfect for comfortable everyday living. Step inside to discover an open-concept living space that creates a seamless flow between the kitchen, dining, and living areas. The thoughtful floorplan maximizes both functionality and style, reflecting the quality of design that M/I Homes is known for. Every detail has been carefully considered to deliver a move-in ready home with premium finishes throughout. Key Features: 4 bedrooms and 2 bathrooms 1,725 square feet of single-story living New construction by M/I Homes Open-concept living space with a modern floorplan Spacious owner's bedroom with en-suite bathroom Covered patio for outdoor relaxation and entertaining Quality construction and thoughtful design details The owner's bedroom fe

MLS#
SA1971956
List Price
$314,990
($183/Sqft.)
Listing Status
For Sale
Address
1028 Eagle Crossing
City
Seguin
State
TX
Zip Code
78155
County
Guadalupe County
Subdivision
GREENSPOINT HEIGHTS
Legal Description
BLOCK 12 LOT 15
Property Type
Single-Family
Bedroom
4 Bedroom(s)
Bath
2 Full Bath(s)
Garages
3 / Appraisal District
Stories
1
Building Size
1,725 Sqft/Appraisal
Year Built
2026 /Appraisal District
Maintenance Fee
$600 / Annually

Exterior

Roof
Composition
Foundation
Slab
Private Pool
No
Exterior Type
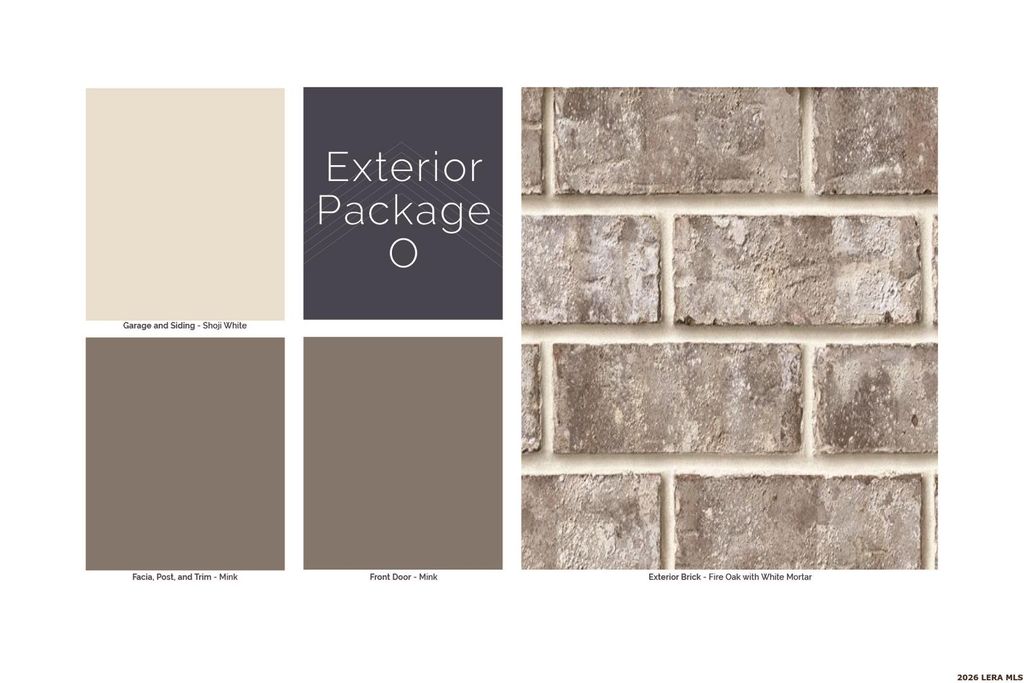
Brick, Other
Water Sewer
Other Water/Sewer

Financial information

Financing Considered
Cash Sale, Conventional, FHA, Texas Veterans Land Board, USDA Loan, VA
Other Fees
Yes / 395 / 0.000
Maintenance Fee
Mandatory / $600 / Annually
Taxes w/o Exemp
$1/2026

Extra details you may need to know

HOA Mandatory
Yes
List Type
Exclusive Right to Sell/Lease

Interior

Floors
Carpet, Tile, Vinyl
Bathroom Description
Primary Bath: Double Sinks, Primary Bath: Shower Only
Bedroom Description
Primary Bed - 1st Floor
Cooling
Other Cooling
Heating
Central Electric
Connections
Washer Connections
Washer/Dryer Conn
Yes
Compactor
No
Dishwasher
No
Disposal
No
Microwave
No
Energy Feature
Ceiling Fans

Lot Information

Lot Size
0 Sqft. /Appraisal District
loading
Disclaimer: Lot configuration and dimensions are estimates, not based on personal knowledge and come from a third party (Digital Map Products); therefore, you should not rely on the estimates and perform independent confirmation as to their accuracy

Listing Broker

Information source

LERA MLS
Source last updated Jul 13, 2026 at 03:47 PM
Listing last updated Jul 08, 2026 at 02:37 AM
View website →

Estimate your mortgage payments

Create and estimate your monthly mortgage payment and property taxes based on past rates.

Estimated Monthly Payments

DOWN PAYMENT
Loan Term
$-----
$-----
Full Page
Presented by TimeValue Software ©2021
Principal & InterestTaxes30.4%69.6%
Listing TaxNumbers
Principal & Interest2,841
Taxes1,242
--------
-------- --------

Explore school information

Check out assigned and nearby schools along with their detailed ratings and essential information to help you make informed decisions.

Assigned schools

View nearby schools view nearby schools

Notice & Disclaimer
School information is computer generated and may not be accurate or current. Buyer must independently verify and confirm enrollment. Please contact the school district to determine the schools to which this property is zoned.
Copyright© 2026 , HOUSTON REALTORS® INFORMATION SERVICE, INC. All Rights Reserved. Data Not Verified/Guaranteed by MLS
Contact agent
Call