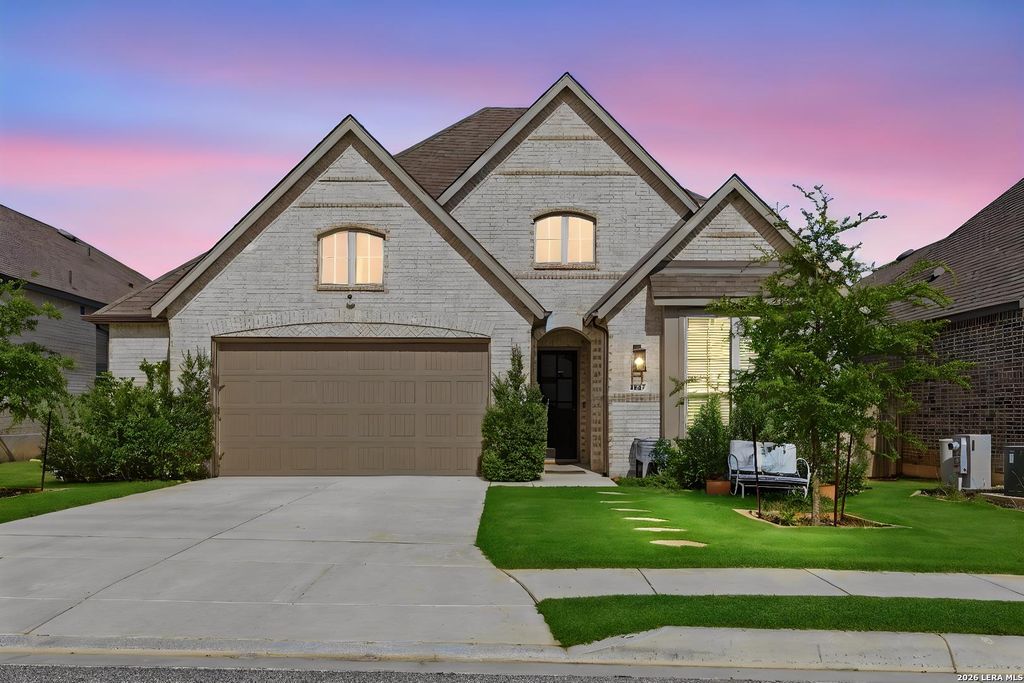
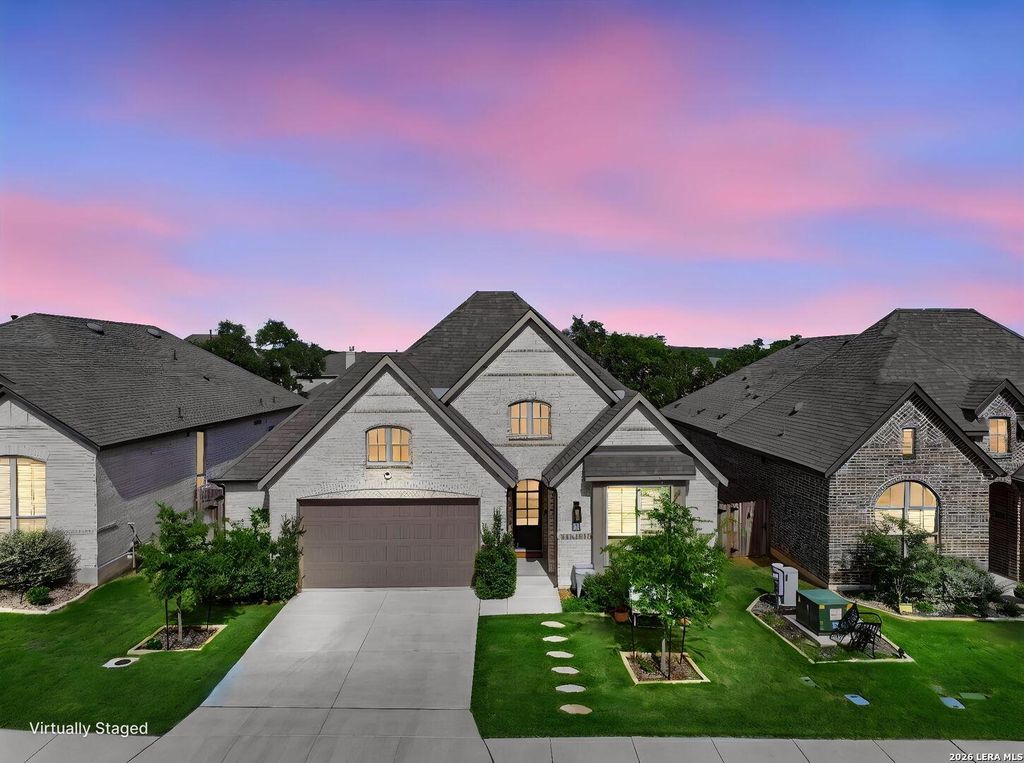
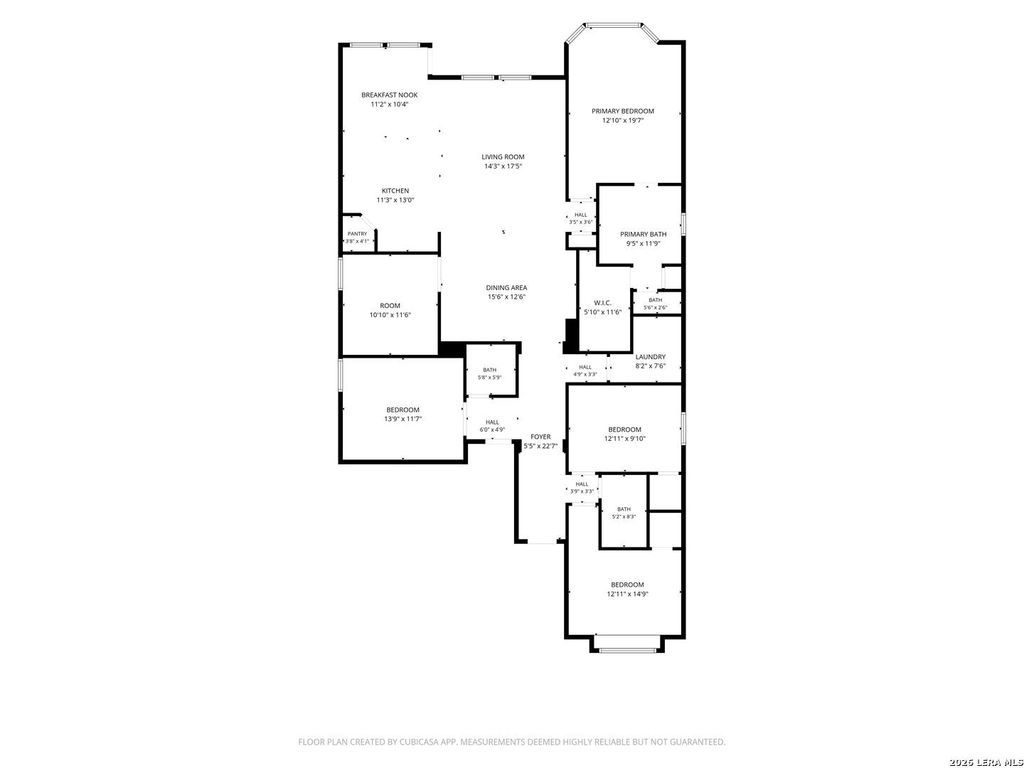
1647 Houghton Park is listed for sale at $ 474,999. The Single-Family property has 3 bedrooms, 2 Full Bathrooms, 1 Half Bathroom, 2172 square feet and was built in 2024. The lot size is 0 Square feet. BRAssumable 4.99% FHA loan! Welcome to this spacious and beautifully designed 2,172 sq. ft. home offering the perfect blend of comfort, functionality, and outdoor charm. Featuring 3 generously sized bedrooms, 2.5 baths, and 2 versatile bonus rooms ideal for a home office, gym, playroom, or guest space, this home provides flexibility for any lifestyle. Step inside to discover high ceilings that create an open and airy atmosphere throughout the main living areas. Large windows invite natural light while showcasing the mature trees and a narrow greenbelt behind the property, offering added privacy. The large primary suite serves as a private retreat, featuring a spacious bedroom and a generously sized en-suite bath designed for relaxation and comfort. With plenty of room to unwind, the primary suite offers the perfect escape at the end of the day. The backyard is perfect for entertaining or relaxing, complete with a covered patio and a convenient gas connection ready for your BBQ p
Assumable 4.99% FHA loan! Welcome to this spacious and beautifully designed 2,172 sq. ft. home offering the perfect blend of comfort, functionality, and outdoor charm. Featuring 3 generously sized bedrooms, 2.5 baths, and 2 versatile bonus rooms ideal for a home office, gym, playroom, or guest space, this home provides flexibility for any lifestyle. Step inside to discover high ceilings that create an open and airy atmosphere throughout the main living areas. Large windows invite natural light while showcasing the mature trees and a narrow greenbelt behind the property, offering added privacy. The large primary suite serves as a private retreat, featuring a spacious bedroom and a generously sized en-suite bath designed for relaxation and comfort. With plenty of room to unwind, the primary suite offers the perfect escape at the end of the day. The backyard is perfect for entertaining or relaxing, complete with a covered patio and a convenient gas connection ready for your BBQ p
Disclaimer: Lot configuration and dimensions are estimates, not based on personal knowledge and come from a third party (Digital Map Products); therefore, you should not rely on the estimates and perform independent confirmation as to their accuracy
School information is computer generated and may not be accurate or current. Buyer must independently verify and confirm enrollment. Please contact the school district to determine the schools to which this property is zoned.










 Just listed
 Currency converter








 Share
Share


 Erase note
 You currently have no custom folders