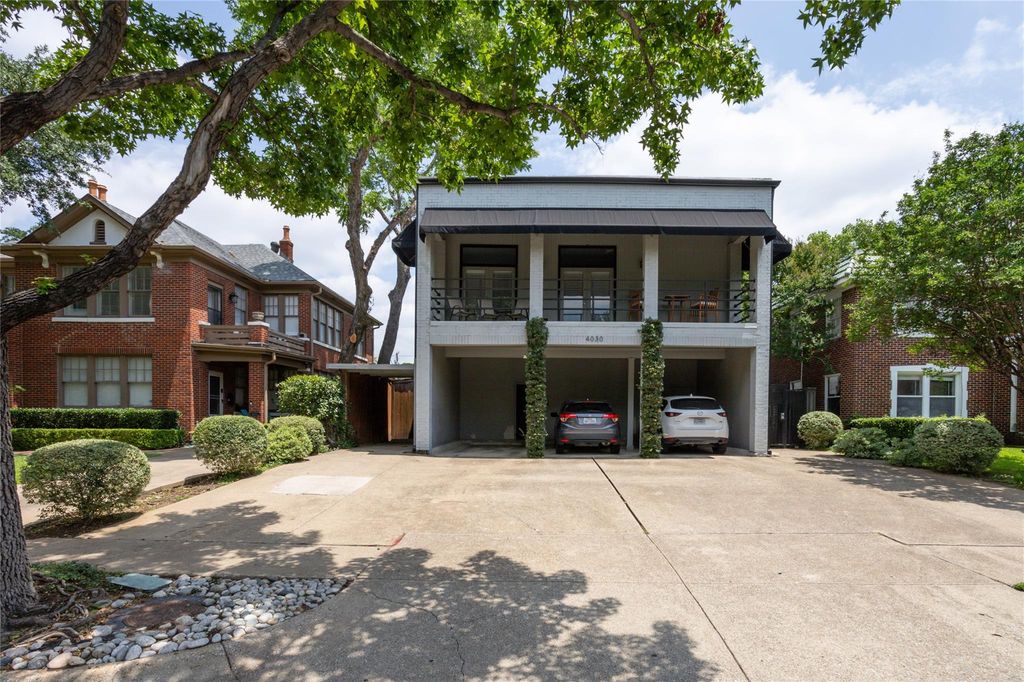
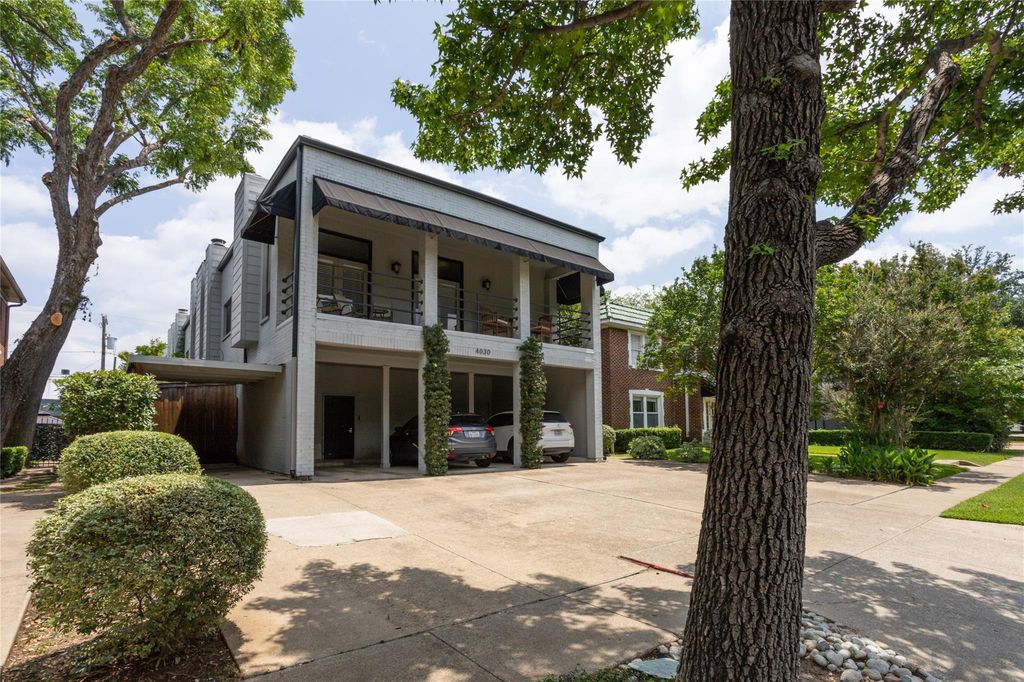
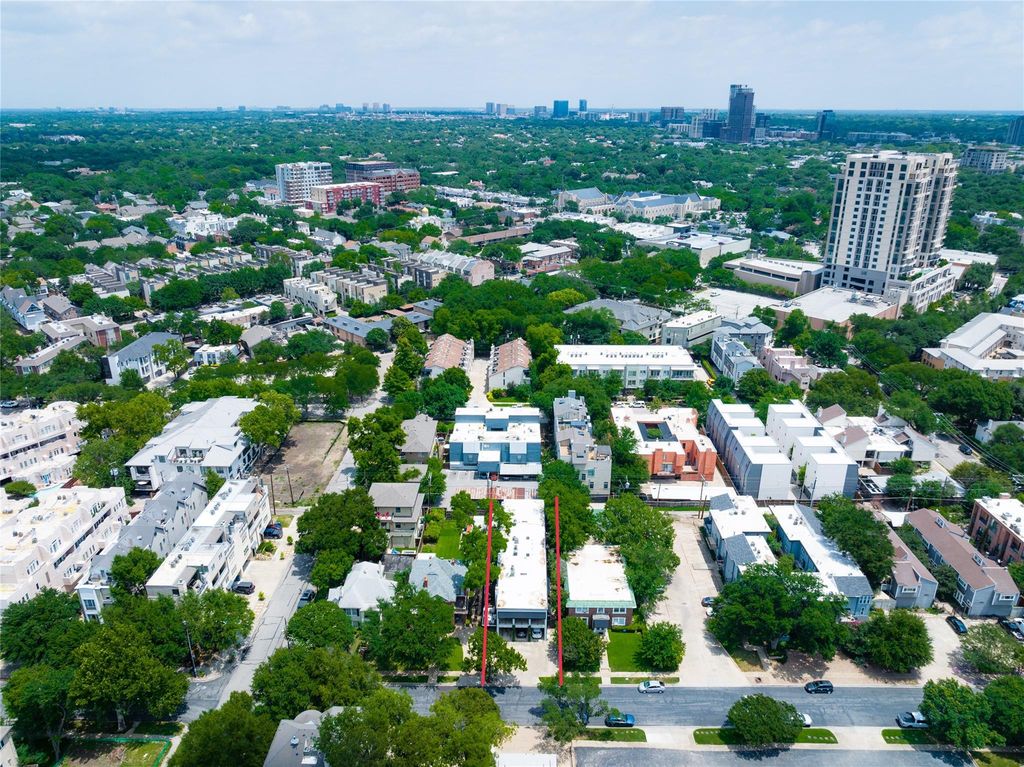
4030 Holland Ave unit8 is listed for sale at $ 284,900. The Residential - Single Family property has 1 bedroom, 1 Full Bathroom, 852 square feet and was built in 1983. The lot size is 0.184 Acres. BRLocated in the heart of Oak Lawn near the Katy Trail, Uptown, and some of Dallas’ best dining, shopping, and entertainment, this bright and inviting condo offers the perfect blend of location and lifestyle. Situated in a boutique eight-unit gated community, this spacious one-bedroom floor plan is the largest in the complex and features abundant natural light, wood flooring throughout the living areas, neutral finishes, and an open, airy feel.
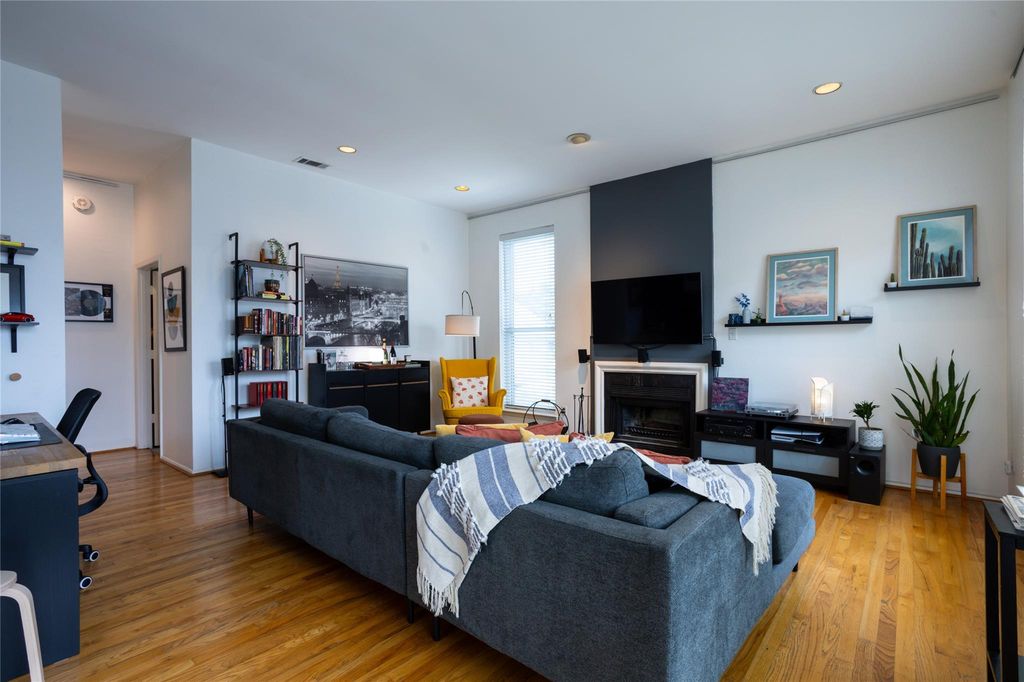
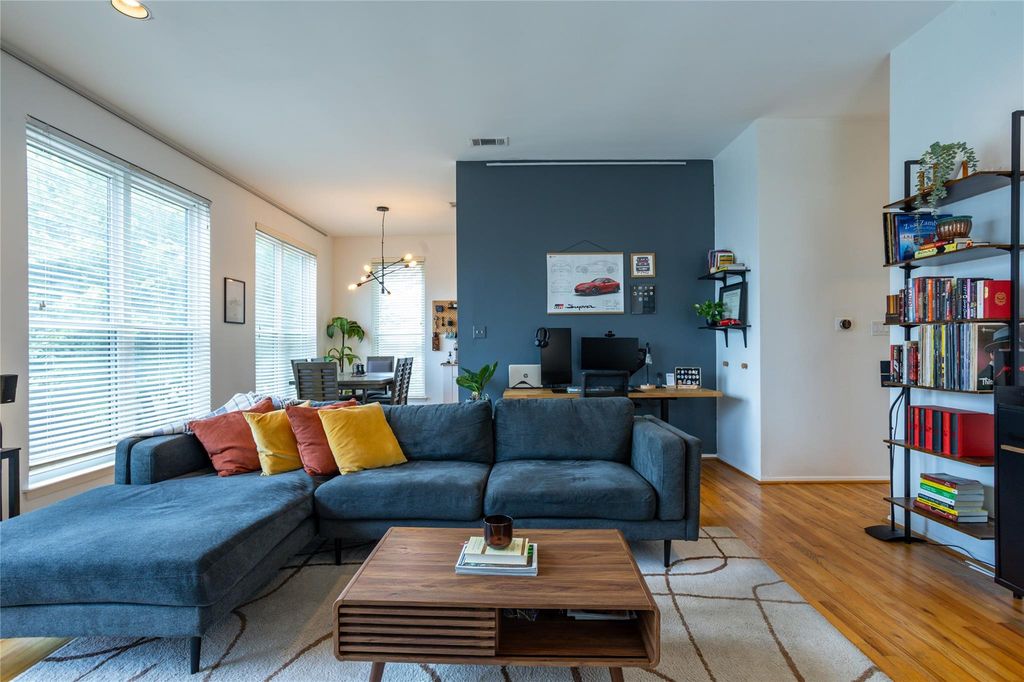
The kitchen has been updated and opens to the comfortable living space featuring a recently enhanced fireplace. Additional improvements include a new front door, Nest thermostat, smart light switches, and newer washer, dryer, and refrigerator, all included with the sale. The bedroom offers a quiet retreat with neutral carpet and adjacent updated bath.
Enjoy the privacy of a second-floor location with no neighbors above, plus one covered rear parking space within the gated complex. Easy access to US-75, the Dallas North Tollway, Uptown, Downtown, and Turtle Creek makes this an ideal lock-and-leave home, investment opportunity, or urban retreat in one of Dallas’ most walkable neighborhoods.
Located in the heart of Oak Lawn near the Katy Trail, Uptown, and some of Dallas’ best dining, shopping, and entertainment, this bright and inviting condo offers the perfect blend of location and lifestyle. Situated in a boutique eight-unit gated community, this spacious one-bedroom floor plan is the largest in the complex and features abundant natural light, wood flooring throughout the living areas, neutral finishes, and an open, airy feel.
The kitchen has been updated and opens to the comfortable living space featuring a recently enhanced fireplace. Additional improvements include a new front door, Nest thermostat, smart light switches, and newer washer, dryer, and refrigerator, all included with the sale. The bedroom offers a quiet retreat with neutral carpet and adjacent updated bath.
Enjoy the privacy of a second-floor location with no neighbors above, plus one covered rear parking space within the gated complex. Easy access to US-75, the Dallas North Tollway, Uptown, Downtown, and Turtle Creek makes this an ideal lock-and-leave home, investment opportunity, or urban retreat in one of Dallas’ most walkable neighborhoods.
Disclaimer: Lot configuration and dimensions are estimates, not based on personal knowledge and come from a third party (Digital Map Products); therefore, you should not rely on the estimates and perform independent confirmation as to their accuracy
School information is computer generated and may not be accurate or current. Buyer must independently verify and confirm enrollment. Please contact the school district to determine the schools to which this property is zoned.












 Just listed
 Currency converter








 Share
Share


 Erase note
 You currently have no custom folders