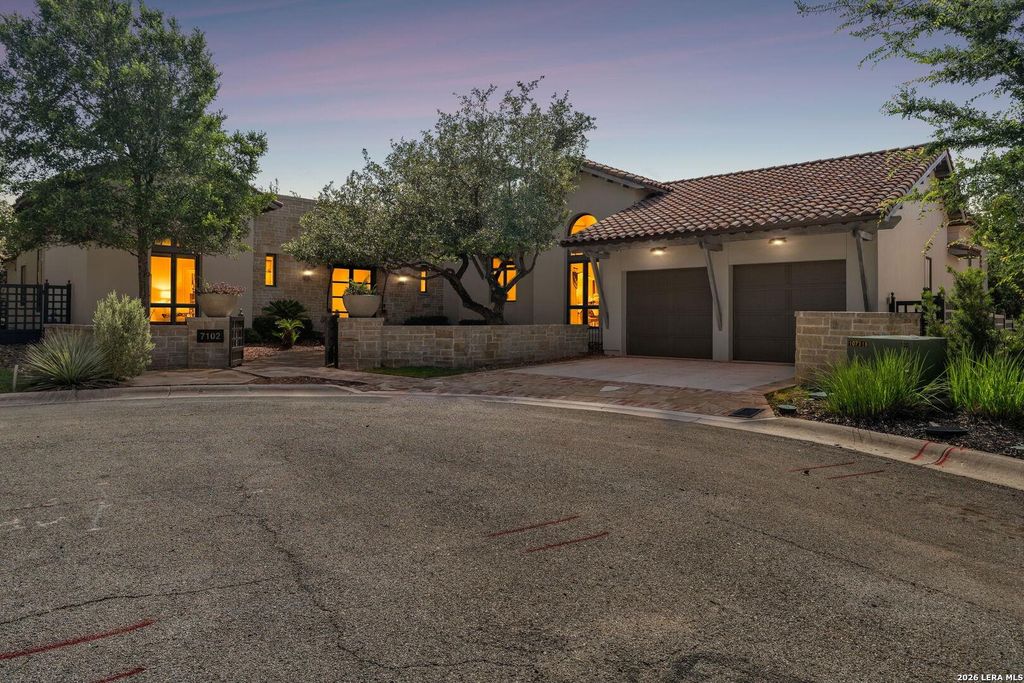
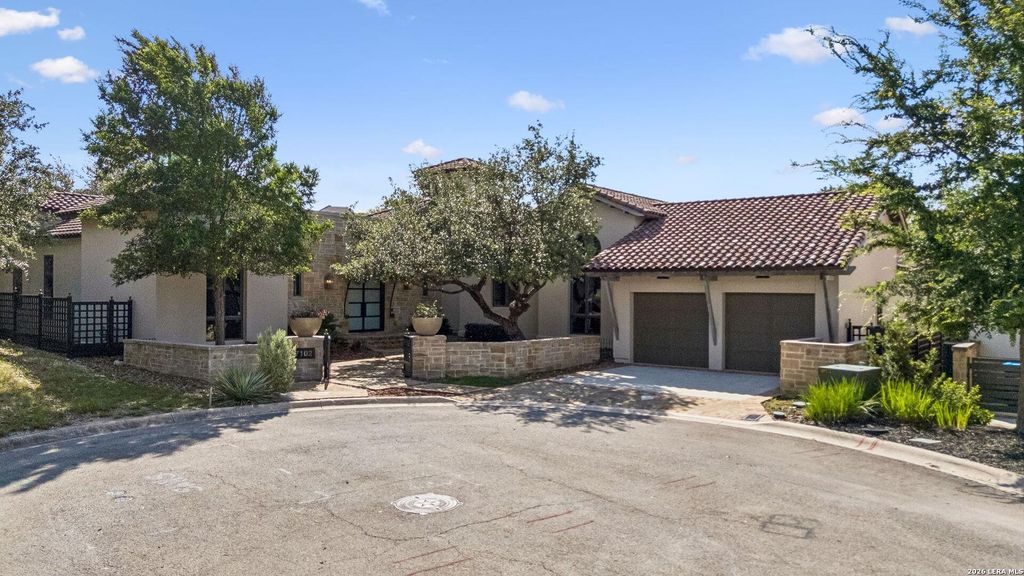
7102 Bluff Edge is listed for sale at $ 2,649,000. The Single-Family property has 4 bedrooms, 4 Full Bathrooms, 1 Half Bathroom, 4824 square feet and was built in 2016. The lot size is 0 Square feet. BRMasterfully crafted by renowned luxury builder Roberto Kenigstein and acclaimed architect Gustavo Arredondo, this exceptional estate is a timeless expression of architectural elegance, superior craftsmanship, and refined living. Situated within the prestigious gates of The Dominion, one of San Antonio’s most coveted luxury communities, this remarkable residence offers an unparalleled blend of privacy, sophistication, and exclusivity. Homeowners enjoy the security of a guarded, gated community along with access to world-class country club amenities and championship golf. A striking combination of stone, stucco, and custom architectural detailing creates an unforgettable first impression, while mature landscaping and elegant wrought-iron fencing enhance the estate’s distinguished presence. Recently refreshed with interior and exterior paint, the home has been meticulously maintained while preserving the integrity of its original design. Inside, soaring ceilings, expansive living spaces,
Masterfully crafted by renowned luxury builder Roberto Kenigstein and acclaimed architect Gustavo Arredondo, this exceptional estate is a timeless expression of architectural elegance, superior craftsmanship, and refined living. Situated within the prestigious gates of The Dominion, one of San Antonio's most coveted luxury communities, this remarkable residence offers an unparalleled blend of privacy, sophistication, and exclusivity. Homeowners enjoy the security of a guarded, gated community along with access to world-class country club amenities and championship golf. A striking combination of stone, stucco, and custom architectural detailing creates an unforgettable first impression, while mature landscaping and elegant wrought-iron fencing enhance the estate's distinguished presence. Recently refreshed with interior and exterior paint, the home has been meticulously maintained while preserving the integrity of its original design. Inside, soaring ceilings, expansive living spaces,
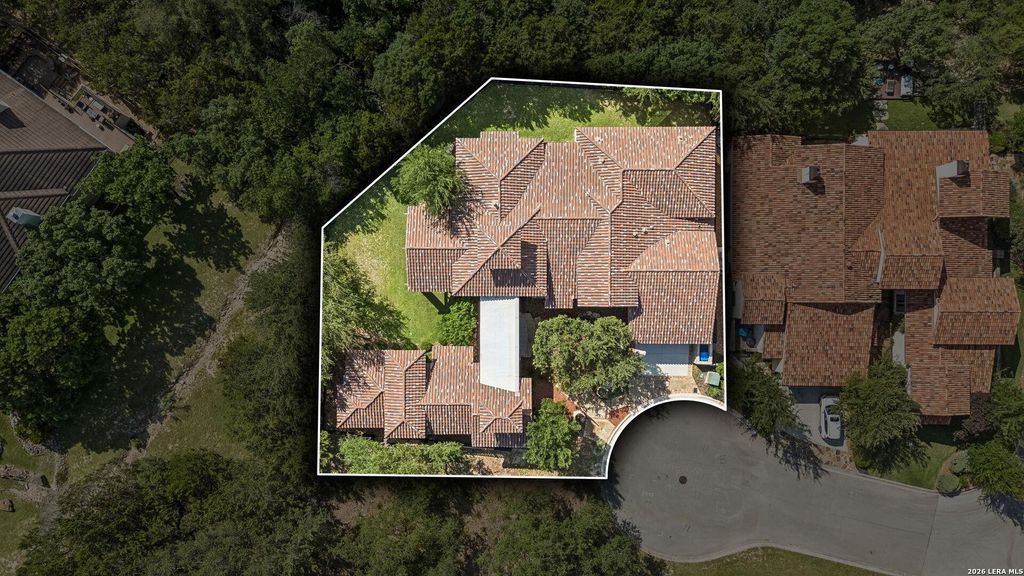
Disclaimer: Lot configuration and dimensions are estimates, not based on personal knowledge and come from a third party (Digital Map Products); therefore, you should not rely on the estimates and perform independent confirmation as to their accuracy
School information is computer generated and may not be accurate or current. Buyer must independently verify and confirm enrollment. Please contact the school district to determine the schools to which this property is zoned.










 Just listed
 Currency converter








 Share
Share


 Erase note
 You currently have no custom folders