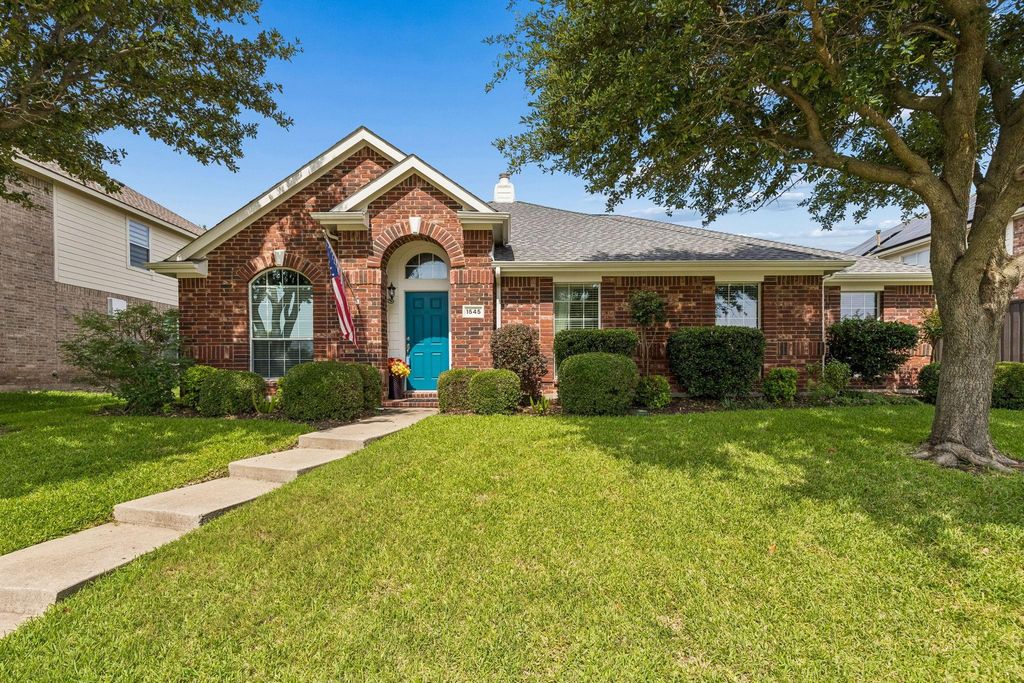
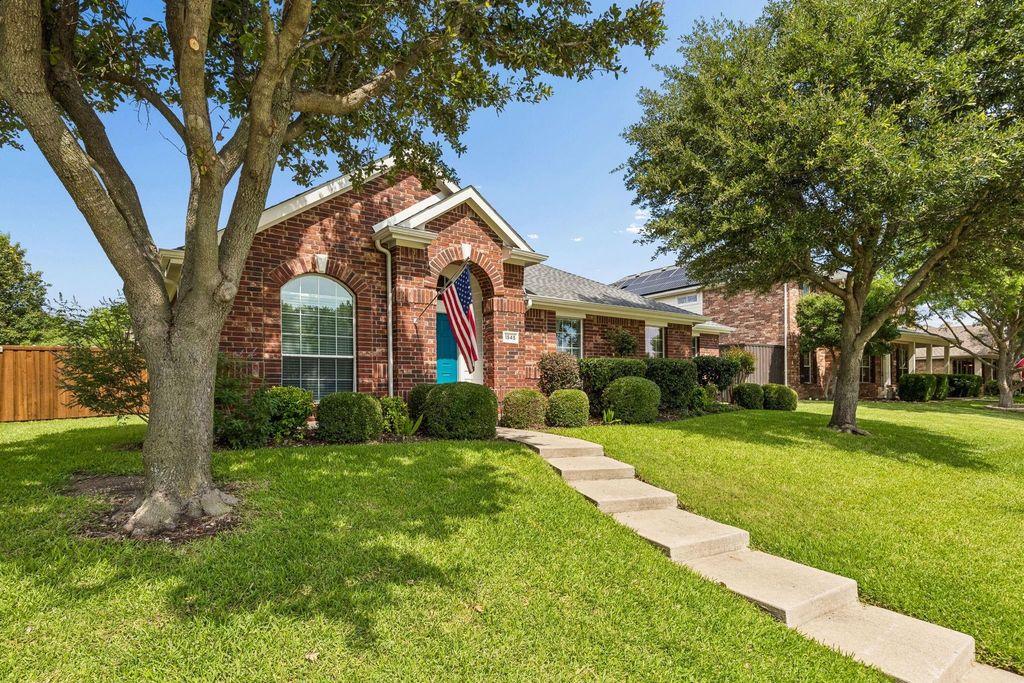
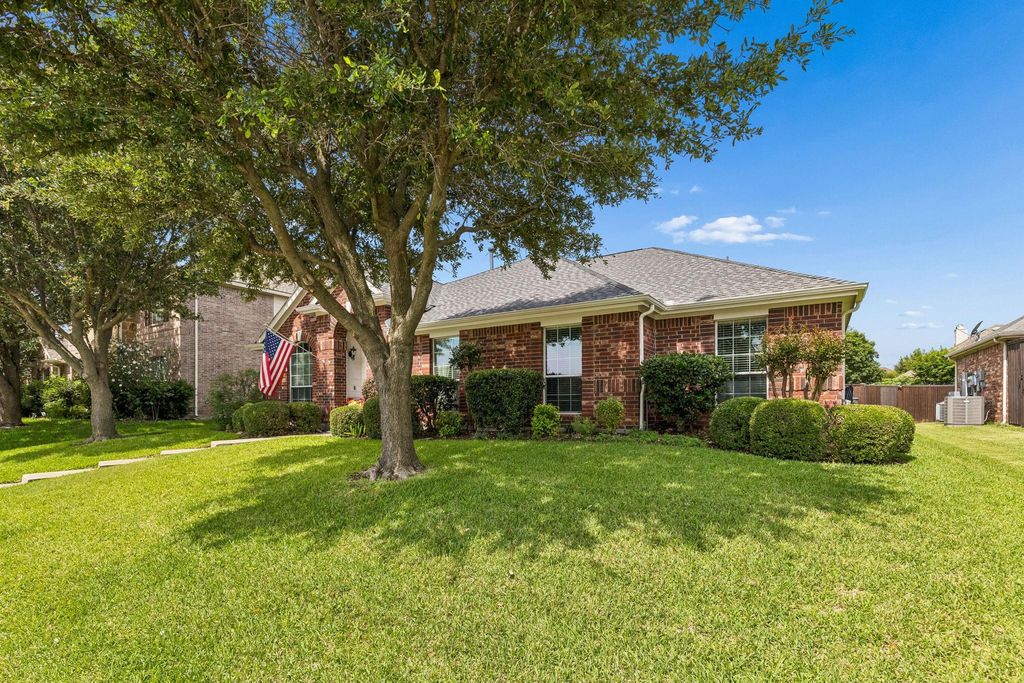
1545 Sandlewood Dr is listed for sale at $ 515,000. The Residential - Single Family property has 3 bedrooms, 2 Full Bathrooms, 2152 square feet and was built in 2004. The lot size is 0.19 Acres. BRWelcome to this pristine, single-story masterpiece perfectly situated on a low-traffic street directly across from a peaceful neighborhood park and zoned for top-rated Allen ISD schools. From the moment you arrive, you’ll be captivated by the curb appeal and manicured landscaping. The welcoming entryway features gorgeous, durable luxury vinyl plank flooring stretching throughout the main living areas, complemented by custom interior paint and updated lighting. The inviting living room is anchored by a cozy fireplace and features built-in surround sound speakers, perfect for movie nights. The heart of this home is the updated kitchen, highlighting beautiful wood cabinetry, elegant Corian countertops, a custom tiled backsplash, a premium gas cooktop, and stainless-steel appliances. A striking black cast-iron farmhouse sink serves as the ultimate design focal point. The retreat-style primary bedroom is oversized, offering an upgraded en-suite bath with dual sinks and coveted his and hers walk-in closets. In a separate wing, you’ll find two generously sized secondary bedrooms, both featuring walk-in closets, ceiling fans, and window coverings. Nestled perfectly between them is a highly versatile second living space, ideal as a playroom, media space, or private home office. You’ll also find a beautifully updated secondary bathroom. Your private backyard oasis features a stunning new covered porch topped with a metal roof. You’ll love the view of the lush lawn, framed by a recently re-stained fence, full gutters and an automatic sprinkler system. Smart home and mechanical upgrades include coded garage door entry, front and rear Ring cameras, and automatic backyard flood lighting. Brand-new roof installed in 2022, chimney stack rebuilt in 2025, and a new water heater replaced in 2024, still protected under a 10-year warranty. This Lost Creek Ranch gem is completely turn-key and ready for its next chapter!
Welcome to this pristine, single-story masterpiece perfectly situated on a low-traffic street directly across from a peaceful neighborhood park and zoned for top-rated Allen ISD schools. From the moment you arrive, you’ll be captivated by the curb appeal and manicured landscaping. The welcoming entryway features gorgeous, durable luxury vinyl plank flooring stretching throughout the main living areas, complemented by custom interior paint and updated lighting. The inviting living room is anchored by a cozy fireplace and features built-in surround sound speakers, perfect for movie nights. The heart of this home is the updated kitchen, highlighting beautiful wood cabinetry, elegant Corian countertops, a custom tiled backsplash, a premium gas cooktop, and stainless-steel appliances. A striking black cast-iron farmhouse sink serves as the ultimate design focal point. The retreat-style primary bedroom is oversized, offering an upgraded en-suite bath with dual sinks and coveted his and hers walk-in closets. In a separate wing, you'll find two generously sized secondary bedrooms, both featuring walk-in closets, ceiling fans, and window coverings. Nestled perfectly between them is a highly versatile second living space, ideal as a playroom, media space, or private home office. You’ll also find a beautifully updated secondary bathroom. Your private backyard oasis features a stunning new covered porch topped with a metal roof. You'll love the view of the lush lawn, framed by a recently re-stained fence, full gutters and an automatic sprinkler system. Smart home and mechanical upgrades include coded garage door entry, front and rear Ring cameras, and automatic backyard flood lighting. Brand-new roof installed in 2022, chimney stack rebuilt in 2025, and a new water heater replaced in 2024, still protected under a 10-year warranty. This Lost Creek Ranch gem is completely turn-key and ready for its next chapter!
Disclaimer: Lot configuration and dimensions are estimates, not based on personal knowledge and come from a third party (Digital Map Products); therefore, you should not rely on the estimates and perform independent confirmation as to their accuracy
School information is computer generated and may not be accurate or current. Buyer must independently verify and confirm enrollment. Please contact the school district to determine the schools to which this property is zoned.











 Just listed
 Currency converter








 Share
Share


 Erase note
 You currently have no custom folders