For Rent
Under Contract – P
3
Bedroom(s)
2 Full Bath(s)
1,536 Sqft
143 (m²)
5,524 Lot Sqft
513 Lot (m²)
Rental - Single Family Detached
Audio narrative 
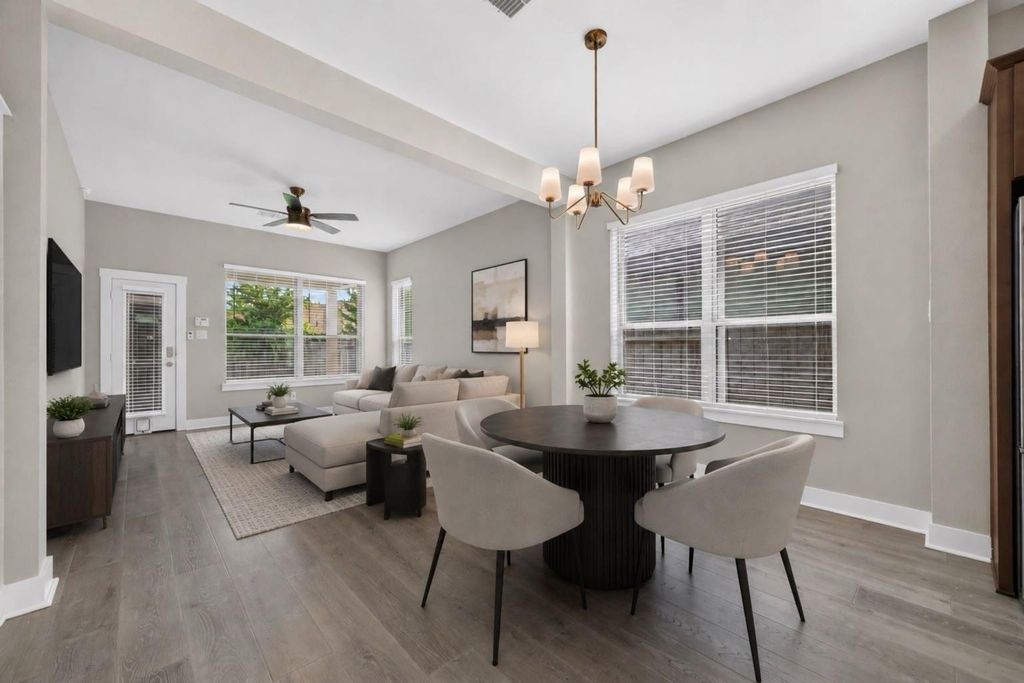
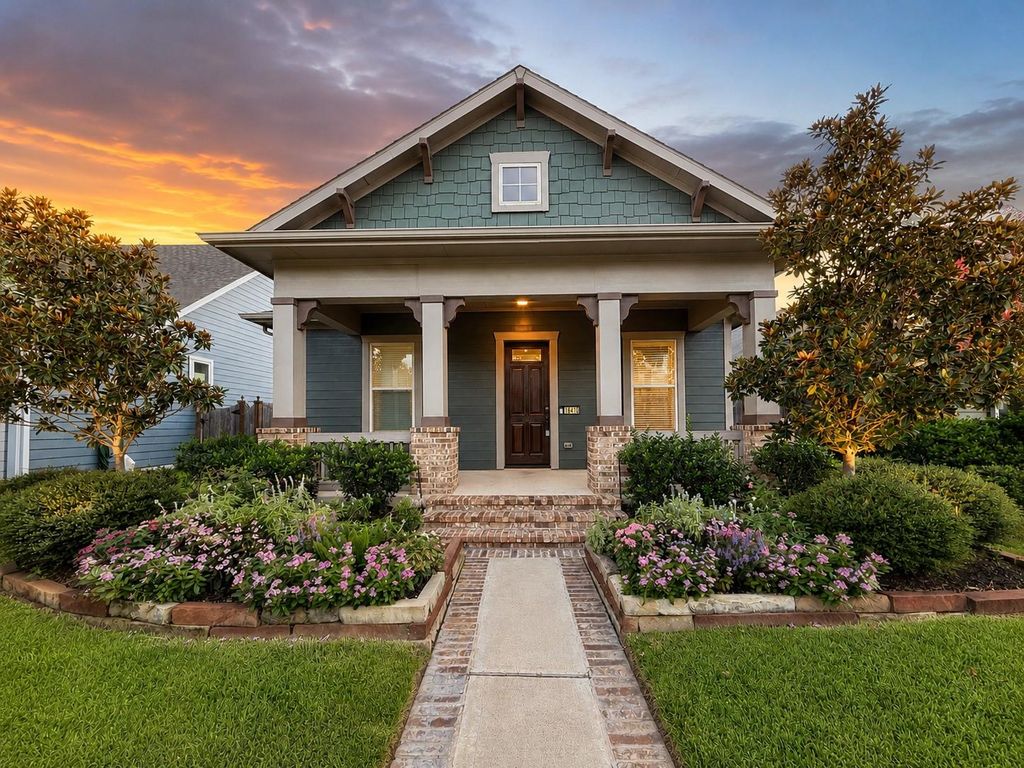
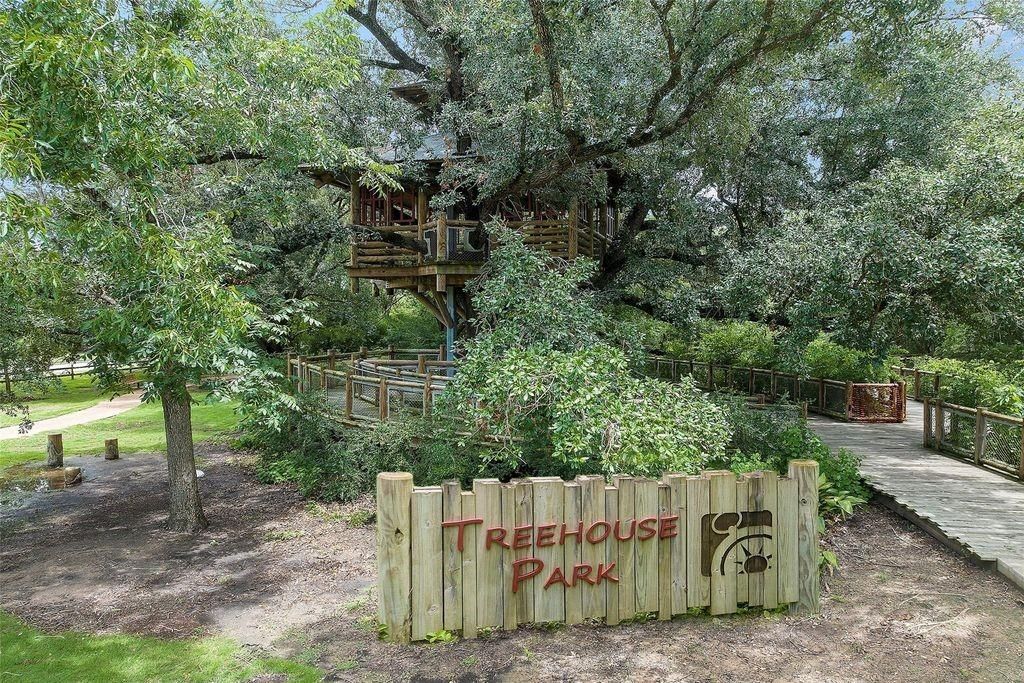
[[800]]18410 Central Creek Drive Dr is listed for rent at 2,650. The Rental - Single Family Detached property has 3 bedrooms, 2 Full Bathrooms, 1536 square feet, and was built in 2019. The lot size is 5524 Square feet.[[500]]Stroll through the beautifully landscaped front garden and welcoming porch and discover this charming Craftsman-style home in the highly desirable Bridgeland Lakeland Heights community. Recently refreshed with new interior paint, this well-maintained home offers 3 bedrooms, 2 bathrooms, and a study with French doors, perfect for working from home. The kitchen features brand-new stainless-steel appliances, pendant lighting, granite countertops, and a spacious island. An open-concept layout connects the kitchen, dining, and living areas, creating a bright and inviting atmosphere. The living room showcases a fireplace, large windows that fill the space with natural light, and stylish fixtures that add warmth and modern appeal. Residents enjoy miles of walking and biking trails, parks, top-rated schools, and convenient access to Grand Parkway (99) and Highway 290.Shopping and dining are just minutes away, including the Houston Premium Outlets.
Be notified of upcoming
Open Houses for this property
Description
Stroll through the beautifully landscaped front garden and welcoming porch and discover this charming Craftsman-style home in the highly desirable Bridgeland Lakeland Heights community. Recently refreshed with new interior paint, this well-maintained home offers 3 bedrooms, 2 bathrooms, and a study with French doors, perfect for working from home. The kitchen features brand-new stainless-steel appliances, pendant lighting, granite countertops, and a spacious island. An open-concept layout connects the kitchen, dining, and living areas, creating a bright and inviting atmosphere. The living room showcases a fireplace, large windows that fill the space with natural light, and stylish fixtures that add warmth and modern appeal. Residents enjoy miles of walking and biking trails, parks, top-rated schools, and convenient access to Grand Parkway (99) and Highway 290.Shopping and dining are just minutes away, including the Houston Premium Outlets.
18410 Central Creek Drive Dr
LT 5 BLK 2 BRIDGELAND LAKELAND HEIGHTS SEC 7
Rental - Single Family Detached
1,536 Sqft143 (m²)./Appraisal
5,524 Sqft513 (m²)./Appraisal District
Interior
Primary Bath: Separate Shower, Primary Bath: Soaking Tub, Secondary Bath(s): Separate Shower, Secondary Bath(s): Tub/Shower Combo
All Bedrooms Down,Primary Bed - 1st Floor
1 Living Area, Home Office/Study, Kitchen/Dining Combo, Living Area - 1st Floor
Electric Dryer Connections, Washer Connections
Freestanding Oven, Gas Oven
Freestanding Range, Gas Range
Dryer Included, Electric Dryer Connection, Refrigerator, Washer Included
Ceiling Fans, Digital Program Thermostat, Energy Star Appliances, Energy Star/CFL/LED Lights, High-Efficiency HVAC, HVAC>13 SEER
Balcony, Dryer Included, Fire/Smoke Alarm, Fully Sprinklered, Refrigerator Included, Washer Included
Extra details you may need to know
Exclusive Right to Sell/Lease
Exterior
Patio Lot, Street, Subdivision Lot
Public Sewer, Public Water, Water District
Back Yard, Fully Fenced, Jogging Track, Patio/Deck, Subdivision Tennis Court, Tennis, Trash Pick Up
Lot Information
5,524 Sqft.
513 (m²)./Appraisal District
View neighborhood information
Information source
Houston Association of REALTORS®
Source last updated Sep 3, 2026 at 02:17 PM
Listing last updated Aug 19, 2026 at 12:37 PM
View website →
Check out assigned and nearby schools along with their detailed ratings and essential information to help you make informed decisions.
Assigned schools
View nearby schools 
Notice & Disclaimer
School information is computer generated and may not be accurate or current. Buyer must independently verify and confirm enrollment. Please contact the school district to determine the schools to which this property is zoned.
Copyright© 2026 , HOUSTON REALTORS® INFORMATION SERVICE, INC. All Rights Reserved. Data Not Verified/Guaranteed by MLS









 Currency converter








 Share
Share


 Erase note
 You currently have no custom folders