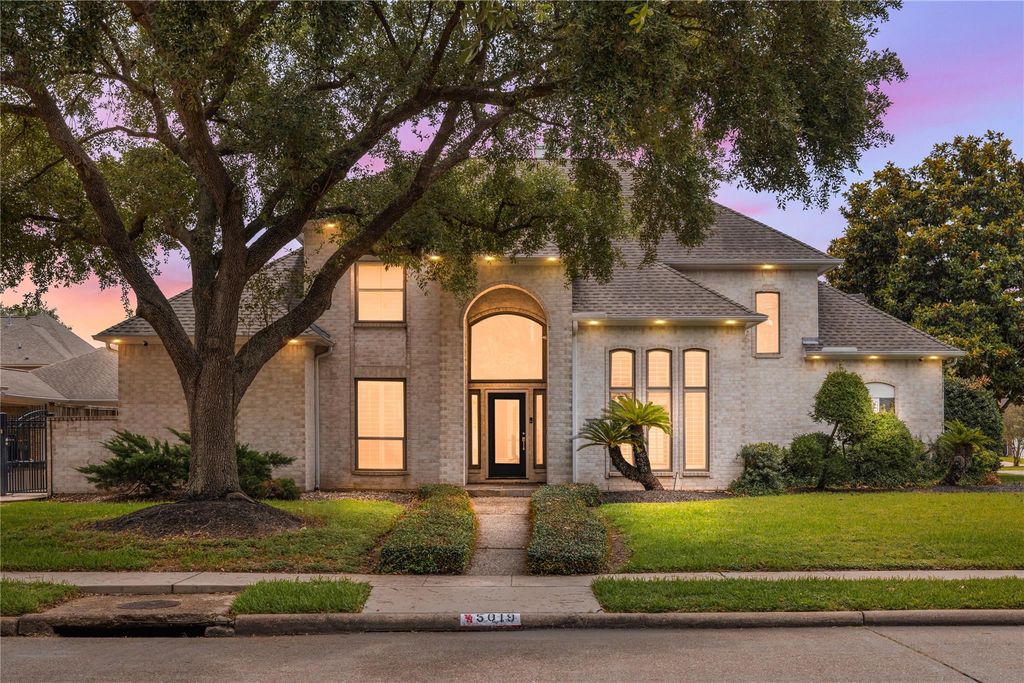
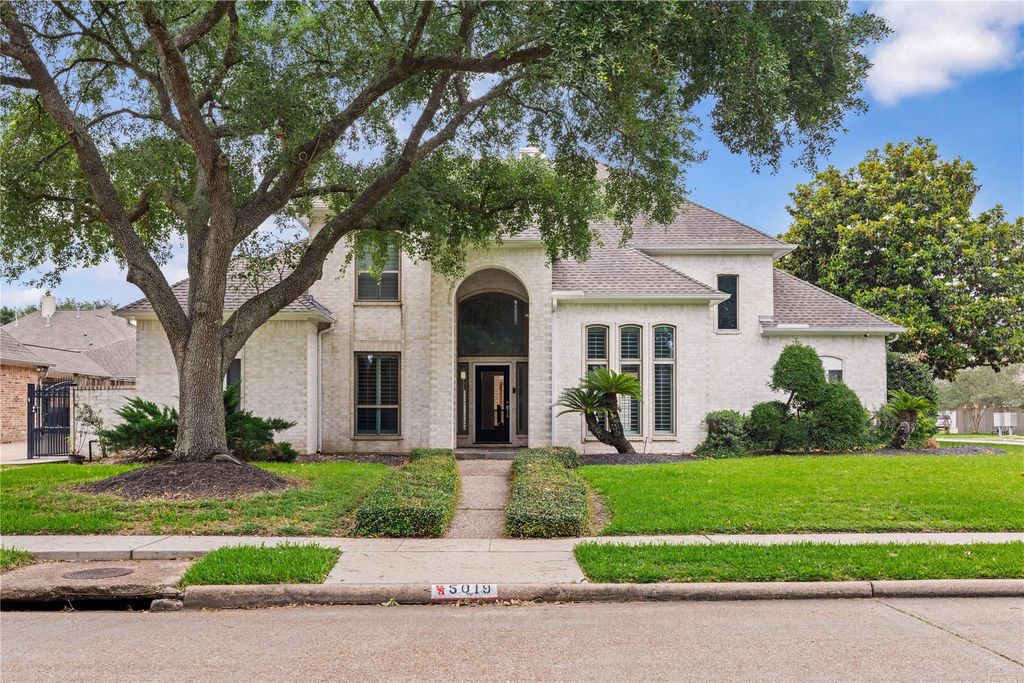
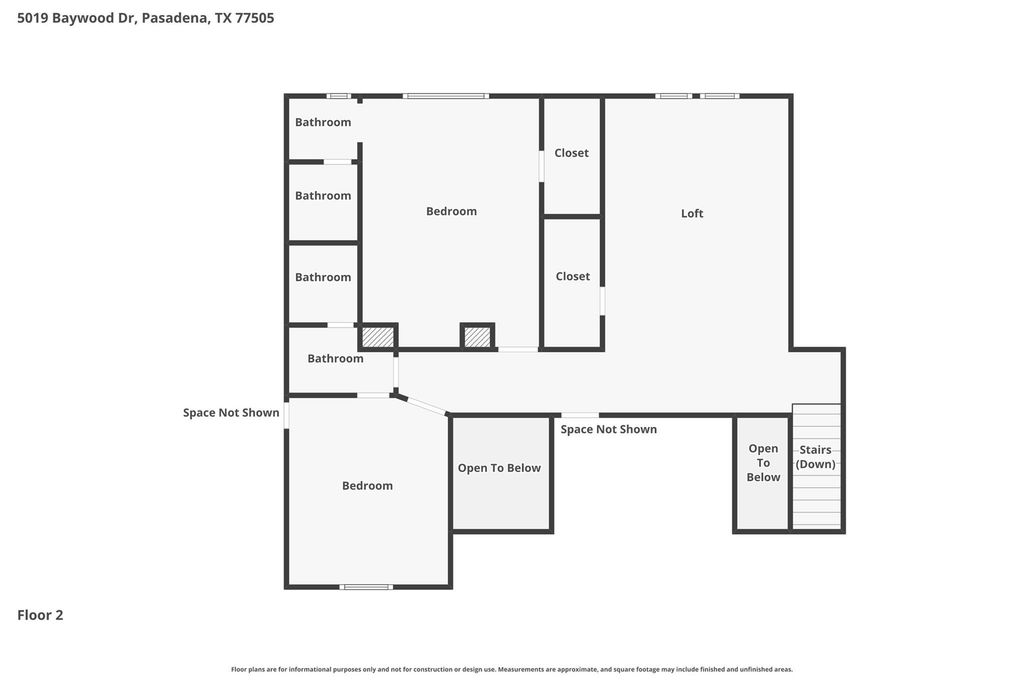
5019 Baywood Dr is listed for sale at $ 649,000. The Single-Family property has 3 to 4 bedrooms, 3 Full Bathrooms, 1 Half Bathroom, 3457 square feet and was built in 1992. The lot size is 13500 Square feet. BRGorgeous custom two-story home situated on a large corner lot w/ a private gated driveway! This spacious home features formal living and dining rooms, the main living areas separated by a stunning two-way fireplace. The updated kitchen offers an island, abundant marble counter space, induction stove, and exceptional storage. The downstairs primary suite includes a door leading to the backyard, while the primary ensuite bath features quartz countertops, dual sinks, soaking tub, separate shower, and a huge walk-in closet w/built-ins. Downstairs also includes a private office w/ built-ins. Upstairs features a game room and two secondary bedrooms, each w/ ensuite full baths, plus walk-in attic storage. Enjoy outdoors w/ a covered patio, pool, hot tub, palapa, three-car garage, and extensive concrete space perfect for extra parking or entertaining. Recent updates include roof (2019), pool decking, attic vents, downstairs A/C (2026), upstairs A/C (2022), all windows replaced, and shutters throughout.
Gorgeous custom two-story home situated on a large corner lot w/ a private gated driveway! This spacious home features formal living & dining rooms, the main living areas separated by a stunning two-way fireplace. The updated kitchen offers an island, abundant marble counter space, induction stove, & exceptional storage. The downstairs primary suite includes a door leading to the backyard, while the primary ensuite bath features quartz countertops, dual sinks, soaking tub, separate shower, & a huge walk-in closet w/built-ins. Downstairs also includes a private office w/ built-ins. Upstairs features a game room & two secondary bedrooms, each w/ ensuite full baths, plus walk-in attic storage. Enjoy outdoors w/ a covered patio, pool, hot tub, palapa, three-car garage, & extensive concrete space perfect for extra parking or entertaining. Recent updates include roof (2019), pool decking, attic vents, downstairs A/C (2026), upstairs A/C (2022), all windows replaced, & shutters throughout.
Disclaimer: Lot configuration and dimensions are estimates, not based on personal knowledge and come from a third party (Digital Map Products); therefore, you should not rely on the estimates and perform independent confirmation as to their accuracy
Ready to Sell your Home?
If you like this property and are also considering selling your current home now, you may find out how. Request your home selling analysis report featuring Recently Sold, Market Analysis, Home Valuations, and Market Update.
School information is computer generated and may not be accurate or current. Buyer must independently verify and confirm enrollment. Please contact the school district to determine the schools to which this property is zoned.











 Currency converter





 Share
Share


 Erase note
 You currently have no custom folders