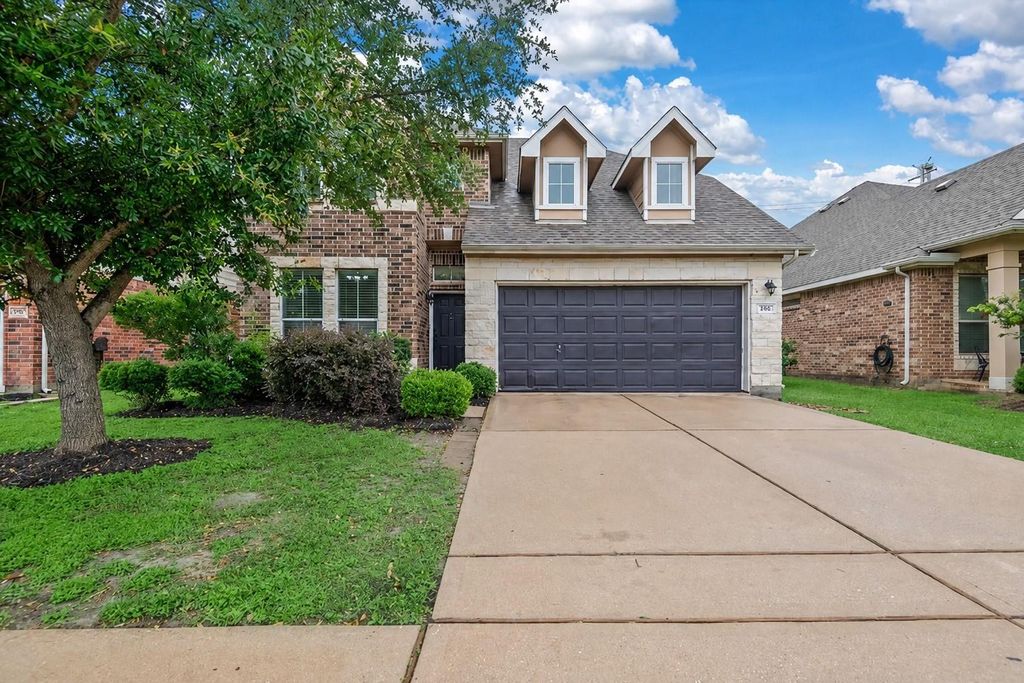
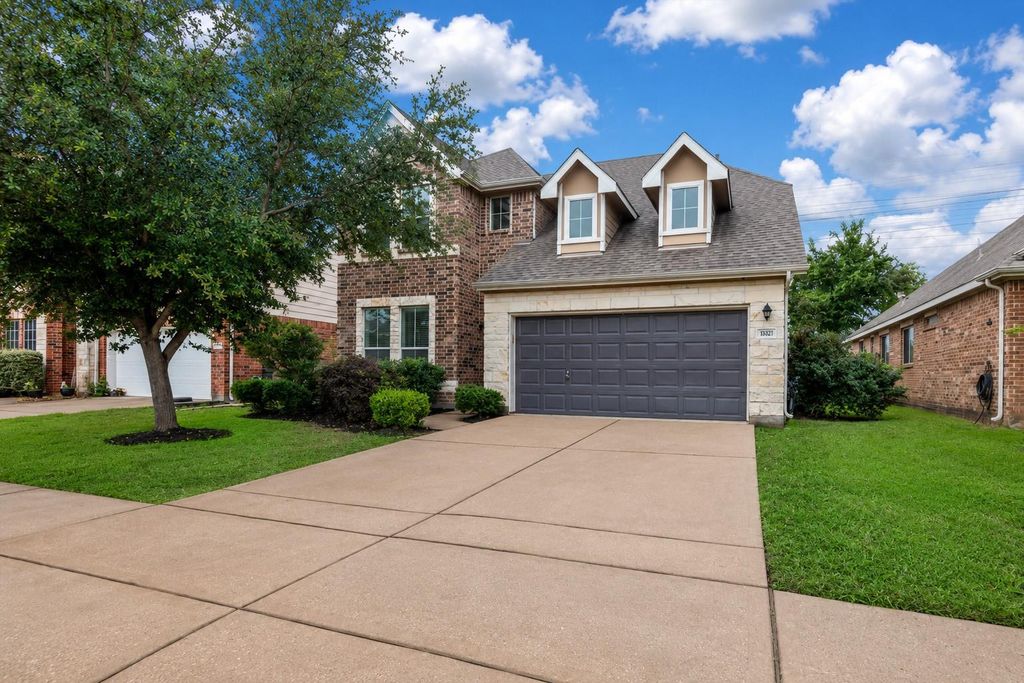
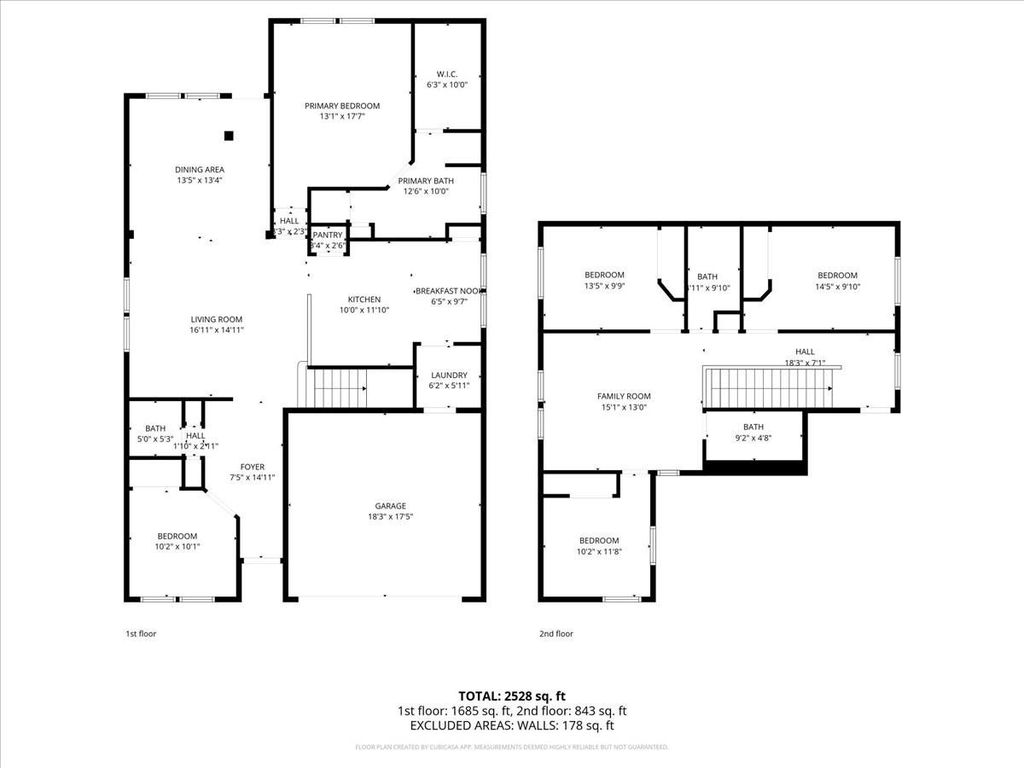
1827 Stieler Dr is listed for sale at $ 290,000. The Single-Family property has 5 bedrooms, 3 Full Bathrooms, 1 Half Bathroom, 2422 square feet and was built in 2014. The lot size is 5500 Square feet. BRWelcome to 1827 Stieler Drive in the highly desirable Sonoma Ranch subdivision! This spacious 5-bedroom, 3.5-bath home offers a rare and functional layout with 2 bedrooms downstairs and 3 additional bedrooms plus a large game room upstairs — perfect for multigenerational living, guests, or flexible work-from-home needs. Step inside to find all new carpet, generous living spaces, and a thoughtfully designed floor plan ideal for both everyday living and entertaining. The kitchen features not one, but two separate pantries, offering exceptional storage that’s hard to come by. Enjoy added privacy with no back neighbors and take advantage of Sonoma Ranch’s sought-after amenities including parks, walking trails, a neighborhood pool, and more. Homes with a true 5-bedroom layout at this price point are incredibly hard to find — don’t miss this opportunity!
Welcome to 1827 Stieler Drive in the highly desirable Sonoma Ranch subdivision! This spacious 5-bedroom, 3.5-bath home offers a rare and functional layout with 2 bedrooms downstairs and 3 additional bedrooms plus a large game room upstairs — perfect for multigenerational living, guests, or flexible work-from-home needs. Step inside to find all new carpet, generous living spaces, and a thoughtfully designed floor plan ideal for both everyday living and entertaining. The kitchen features not one, but two separate pantries, offering exceptional storage that’s hard to come by. Enjoy added privacy with no back neighbors and take advantage of Sonoma Ranch’s sought-after amenities including parks, walking trails, a neighborhood pool, and more. Homes with a true 5-bedroom layout at this price point are incredibly hard to find — don’t miss this opportunity!
2 Bedrooms Down,Primary Bed - 1st Floor,Walk-In Closet
Kitchen Description
Breakfast Bar,Kitchen open to Family Room,Pantry,Walk-in Pantry
Room Description
1 Living Area, Breakfast Room, Entry, Formal Dining, Gameroom Up, Kitchen/Dining Combo, Living Area - 1st Floor, Utility Room in House
Cooling
Central Electric
Heating
Central Gas
Connections
Gas Dryer Connections, Washer Connections
Compactor
No
Dishwasher
Yes
Disposal
Yes
Ice Maker
No
Microwave
Yes
Oven
Freestanding Oven
Range
Gas Range
Energy Feature
Attic Vents, Ceiling Fans, Digital Program Thermostat, Energy Star Appliances, Energy Star/CFL/LED Lights, High-Efficiency HVAC, Insulated/Low-E windows, Insulation - Blown Cellulose
Interior
Alarm System - Owned, Fire/Smoke Alarm, Formal Entry/Foyer, High Ceiling, Window Coverings
Disclaimer: Lot configuration and dimensions are estimates, not based on personal knowledge and come from a third party (Digital Map Products); therefore, you should not rely on the estimates and perform independent confirmation as to their accuracy
Ready to Sell your Home?
If you like this property and are also considering selling your current home now, you may find out how. Request your home selling analysis report featuring Recently Sold, Market Analysis, Home Valuations, and Market Update.
School information is computer generated and may not be accurate or current. Buyer must independently verify and confirm enrollment. Please contact the school district to determine the schools to which this property is zoned.











 Currency converter








 Share
Share
