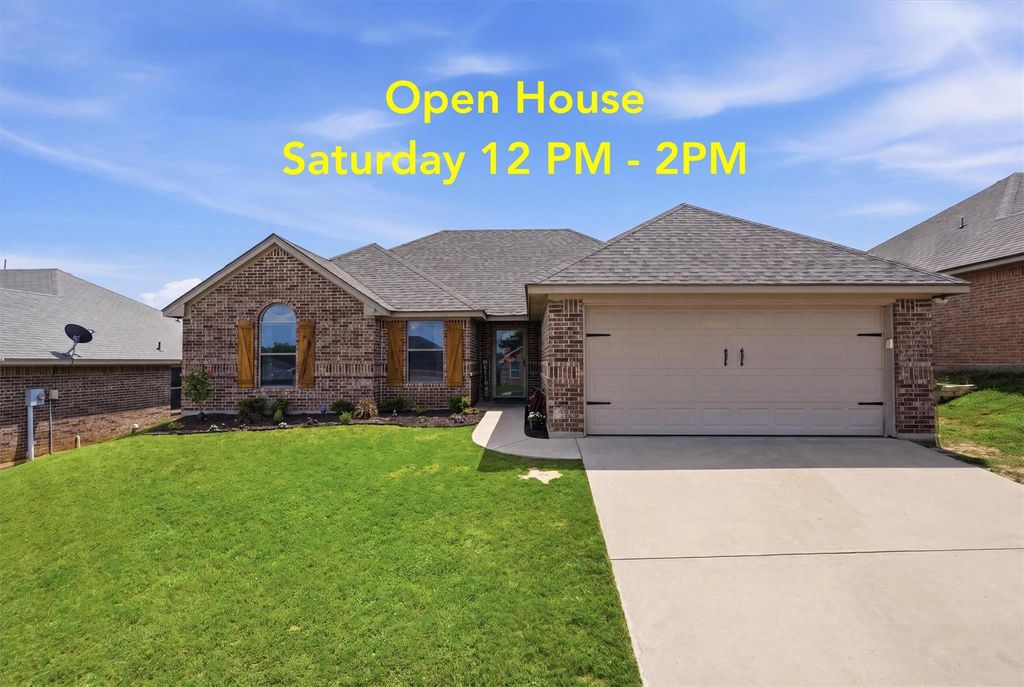
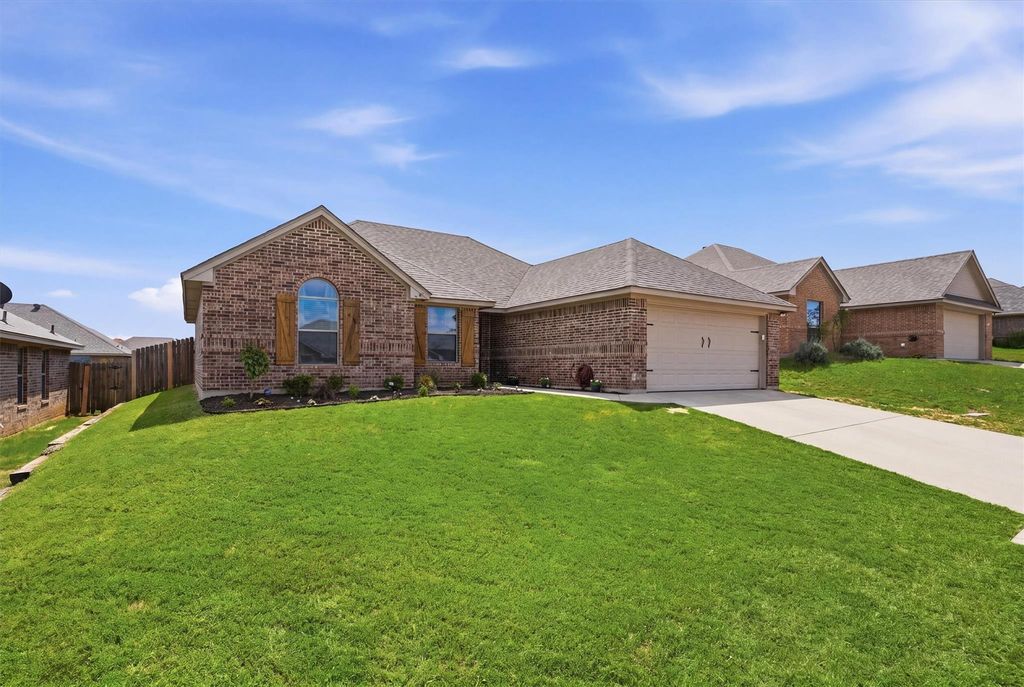
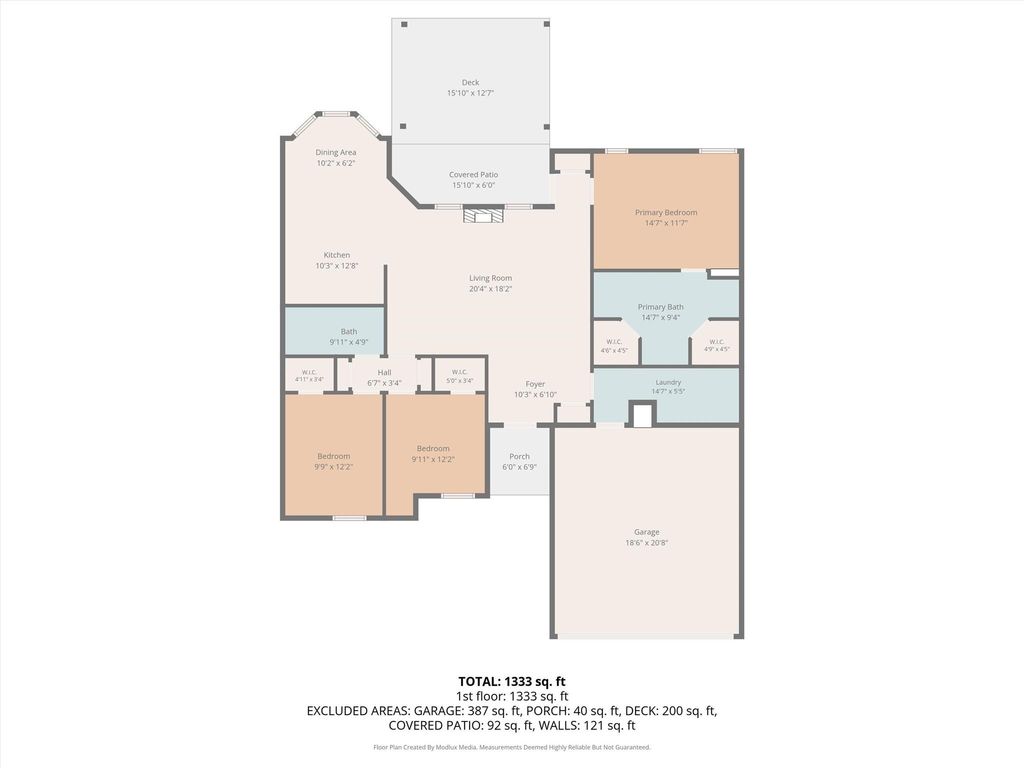
1013 Inverness Dr is listed for sale at $ 315,000. The Residential - Single Family property has 3 bedrooms, 2 Full Bathrooms, 1475 square feet and was built in 2014. The lot size is 0.152 Acres. BR****OPEN SATURDAY 12 PM - 2 PM**** Extremely well-maintained home centrally located in Weatherford. The exterior features a brand-new roof installed in May 2026, new shutters, and fresh landscaping. Inside, the home boasts crown molding, a built-in electric 1500W fireplace, real wood cabinets, granite countertops, and matching kitchen appliances. The master bedroom includes floating side tables, an upgraded soaker tub, and built-in dresser drawers in each closet. The split floor plan provides added privacy for all residents. The backyard is designed for relaxation and entertaining, featuring a covered patio and a deck perfect for hosting guests or enjoying a quiet evening. Owner improvements and enhancements include insulated garage door, New HVAC installed in 2023 and annually maintained by Daffan Cooling and Heating, New Dishwasher in 2025, New Microwave in 2024, and New Roof in 2026. This property is situated on the same electrical grid as the local hospital, ensuring high reliability for power. Come see this meticulously maintained home in the heart of Weatherford.
****OPEN SATURDAY 12 PM - 2 PM**** Extremely well-maintained home centrally located in Weatherford. The exterior features a brand-new roof installed in May 2026, new shutters, and fresh landscaping. Inside, the home boasts crown molding, a built-in electric 1500W fireplace, real wood cabinets, granite countertops, and matching kitchen appliances. The master bedroom includes floating side tables, an upgraded soaker tub, and built-in dresser drawers in each closet. The split floor plan provides added privacy for all residents. The backyard is designed for relaxation and entertaining, featuring a covered patio and a deck perfect for hosting guests or enjoying a quiet evening. Owner improvements and enhancements include insulated garage door, New HVAC installed in 2023 & annually maintained by Daffan Cooling & Heating, New Dishwasher in 2025, New Microwave in 2024, & New Roof in 2026. This property is situated on the same electrical grid as the local hospital, ensuring high reliability for power. Come see this meticulously maintained home in the heart of Weatherford.
Disclaimer: Lot configuration and dimensions are estimates, not based on personal knowledge and come from a third party (Digital Map Products); therefore, you should not rely on the estimates and perform independent confirmation as to their accuracy
Ready to Sell your Home?
If you like this property and are also considering selling your current home now, you may find out how. Request your home selling analysis report featuring Recently Sold, Market Analysis, Home Valuations, and Market Update.
School information is computer generated and may not be accurate or current. Buyer must independently verify and confirm enrollment. Please contact the school district to determine the schools to which this property is zoned.












 Just listed
 Currency converter








 Share
Share


 Erase note
 You currently have no custom folders