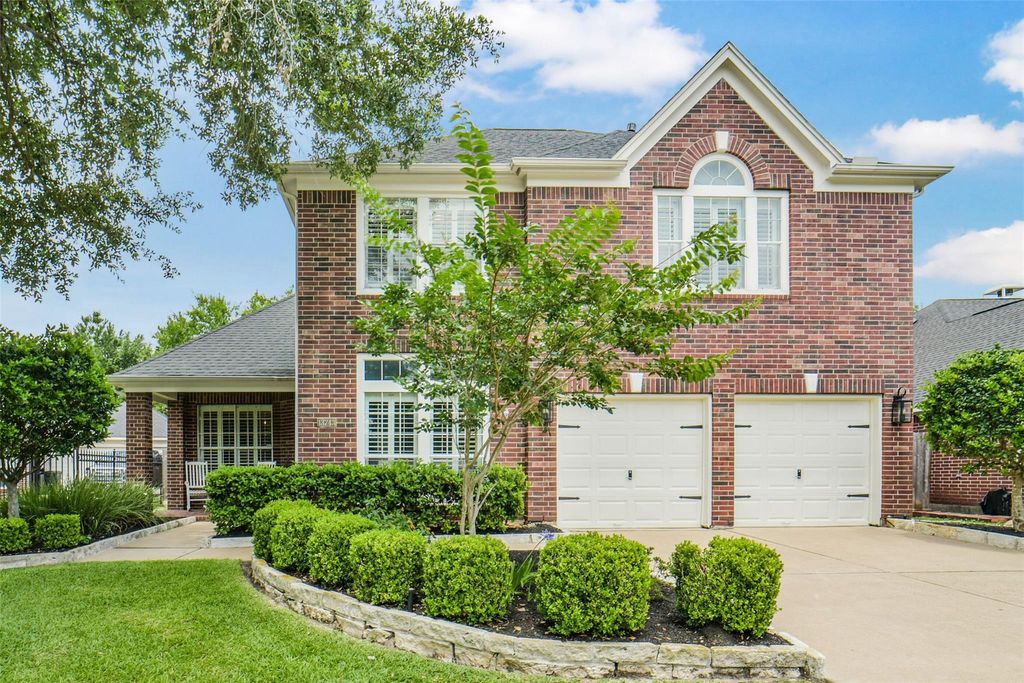
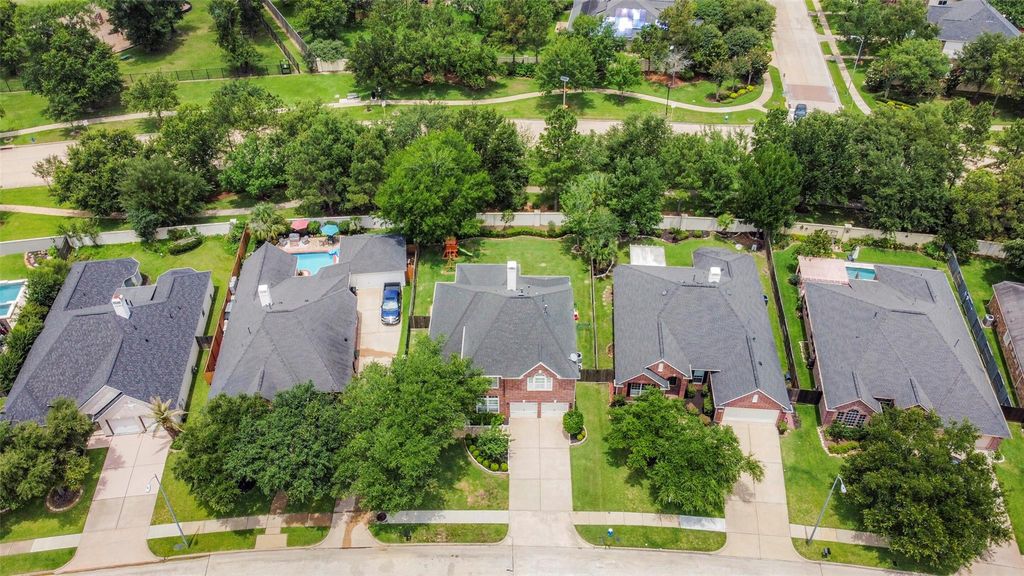
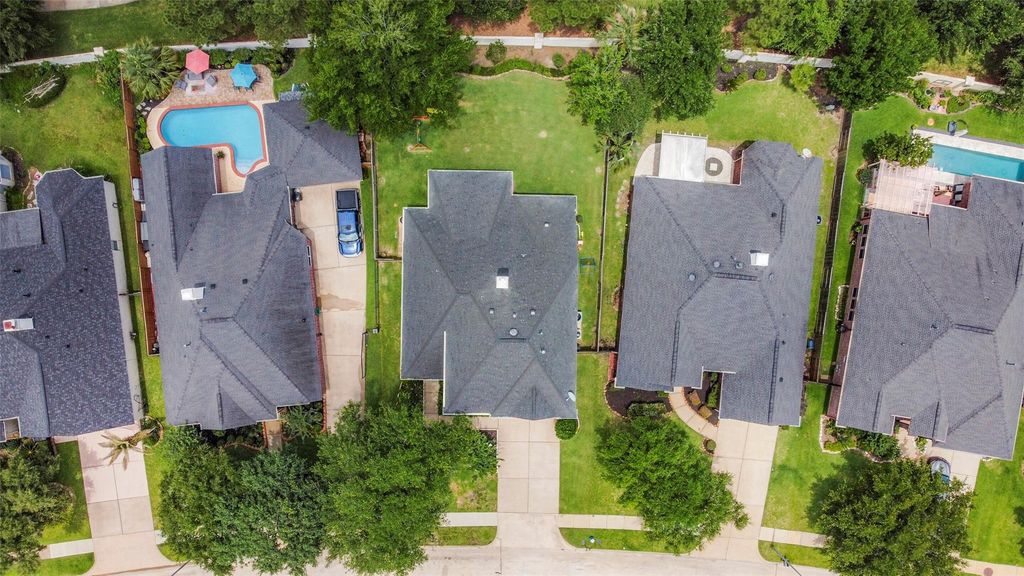
13743 Sherburn Manor Dr is listed for sale at $ 525,000. The Single-Family property has 4 bedrooms, 2 Full Bathrooms, 1 Half Bathroom, 2946 square feet and was built in 2001. The lot size is 7974 Square feet. BRBe prepared to fall in love with this beautifully updated 4-bedroom home ihighly sought-after Coles Crossing! From the moment you step inside, you’ll appreciate the soaring ceilings, abundant natural light, and elegant finishes throughout. The stunning creamy white kitchen features quartz countertops, upgraded stainless steel appliances, and a layout open to the family room while still offering just enough separation for everyday living. A dedicated home office and spacious formal dining room create the perfect balance of work, entertaining, and family life. Luxury details including crown molding, wrought iron railings, wainscoting, and a marble fireplace surround. The primary suite overlooks the expansive covered patio and backyard - no rear neighbors -while the spa-inspired bath offers updated finishes and a glass shower enclosure. Upstairs features a large game room with built-ins, 3 additional bedrooms, and a shared bath. Loaded with charm, this home is ready for you to call it yours!
Be prepared to fall in love with this beautifully updated 4-bedroom home ihighly sought-after Coles Crossing! From the moment you step inside, you’ll appreciate the soaring ceilings, abundant natural light, & elegant finishes throughout. The stunning creamy white kitchen features quartz countertops, upgraded stainless steel appliances, & a layout open to the family room while still offering just enough separation for everyday living. A dedicated home office & spacious formal dining room create the perfect balance of work, entertaining, & family life. Luxury details including crown molding, wrought iron railings, wainscoting, and a marble fireplace surround. The primary suite overlooks the expansive covered patio & backyard - no rear neighbors -while the spa-inspired bath offers updated finishes & a glass shower enclosure. Upstairs features a large game room with built-ins, 3 additional bedrooms, & a shared bath. Loaded with charm, this home is ready for you to call it yours!
Disclaimer: Lot configuration and dimensions are estimates, not based on personal knowledge and come from a third party (Digital Map Products); therefore, you should not rely on the estimates and perform independent confirmation as to their accuracy
Ready to Sell your Home?
If you like this property and are also considering selling your current home now, you may find out how. Request your home selling analysis report featuring Recently Sold, Market Analysis, Home Valuations, and Market Update.
School information is computer generated and may not be accurate or current. Buyer must independently verify and confirm enrollment. Please contact the school district to determine the schools to which this property is zoned.











 Just listed
 Currency converter








 Share
Share


 Erase note
 You currently have no custom folders