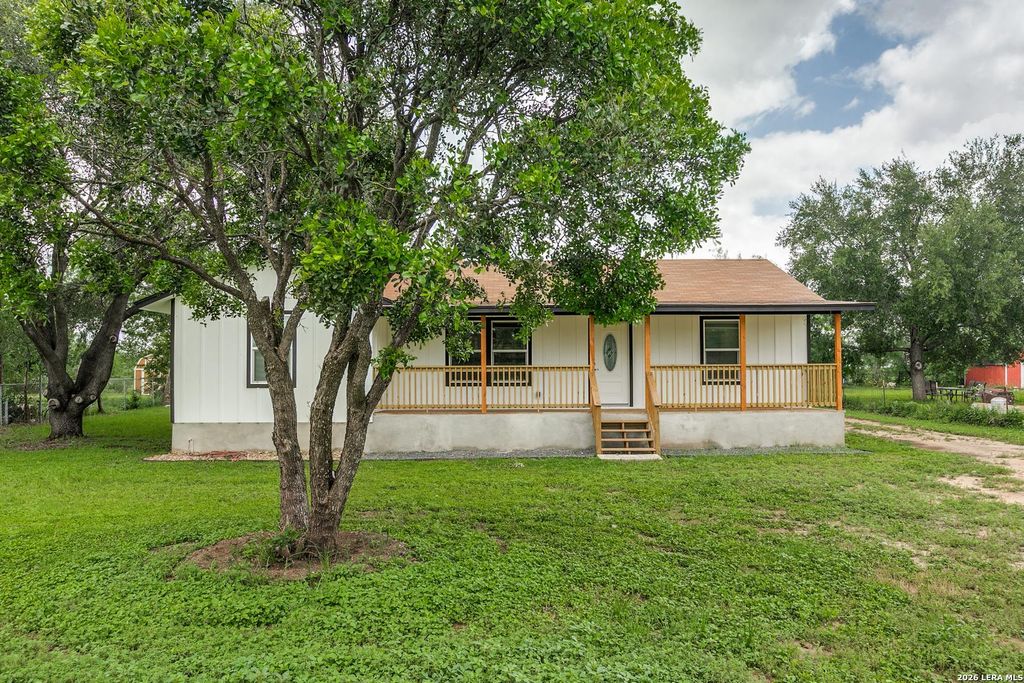
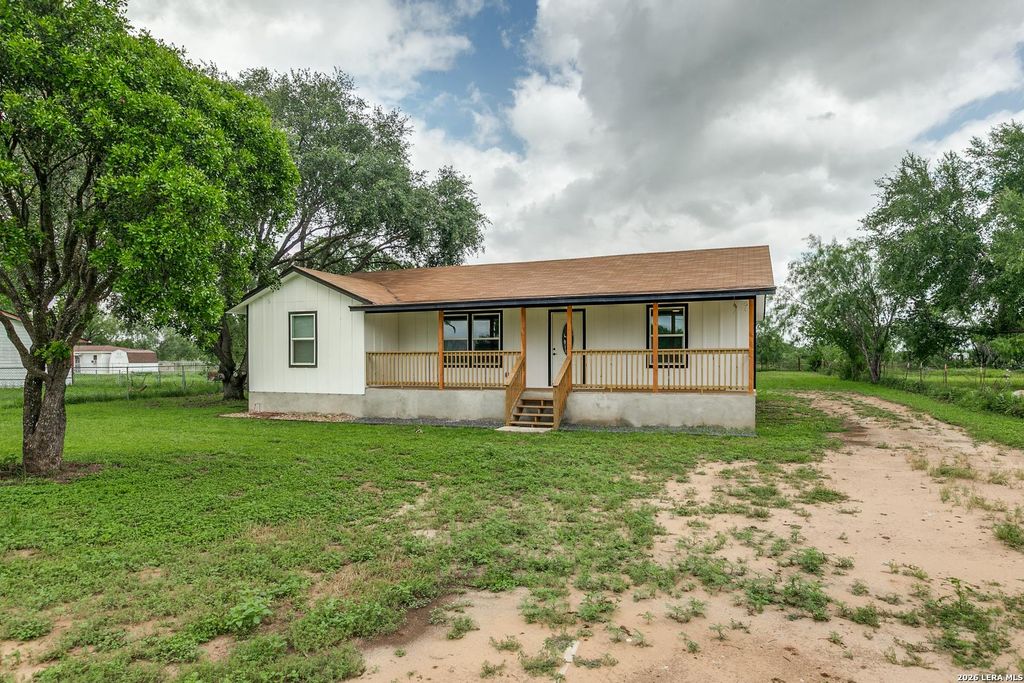
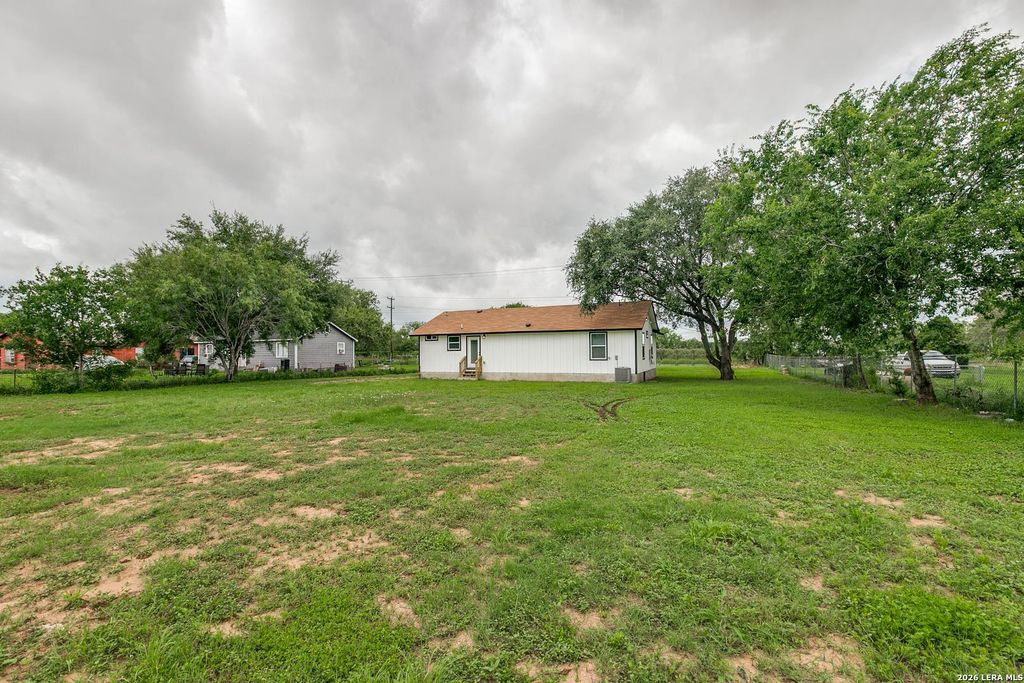
3065 VALLEY RD is listed for sale at $ 270,000. The Single-Family property has 3 bedrooms, 2 Full Bathrooms, 1080 square feet and was built in 1991. The lot size is 0 Square feet. BREnjoy the perfect blend of peaceful country living and city convenience at 3065 Valley Rd. This home is fully remodeled, offering a fresh, modern feel with major upgrades throughout, including new siding, AC, water heater, electrical, plumbing, spray foam insulation, windows, doors, sheetrock, interior/exterior paint, floor leveling, and vinyl flooring while sitting on a spacious half-acre fenced lot on the Southside of San Antonio. Designed for comfort and functionality, the home features a welcoming front porch ideal for relaxing evenings, a spacious living area with stunning vaulted ceilings, and a desirable split-bedroom floor plan for added privacy. With no HOA and no city taxes, you’ll enjoy the freedom and flexibility rarely found in the city. The oversized lot provides endless possibilities, whether you need room for trucks, trailers, outdoor entertaining, future additions, or simply extra space to spread out and enjoy. Experience the charm of a rural atmosphere while bei
Enjoy the perfect blend of peaceful country living and city convenience at 3065 Valley Rd. This home is fully remodeled, offering a fresh, modern feel with major upgrades throughout, including new siding, AC, water heater, electrical, plumbing, spray foam insulation, windows, doors, sheetrock, interior/exterior paint, floor leveling, and vinyl flooring while sitting on a spacious half-acre fenced lot on the Southside of San Antonio. Designed for comfort and functionality, the home features a welcoming front porch ideal for relaxing evenings, a spacious living area with stunning vaulted ceilings, and a desirable split-bedroom floor plan for added privacy. With no HOA and no city taxes, you'll enjoy the freedom and flexibility rarely found in the city. The oversized lot provides endless possibilities, whether you need room for trucks, trailers, outdoor entertaining, future additions, or simply extra space to spread out and enjoy. Experience the charm of a rural atmosphere while bei
Disclaimer: Lot configuration and dimensions are estimates, not based on personal knowledge and come from a third party (Digital Map Products); therefore, you should not rely on the estimates and perform independent confirmation as to their accuracy
Ready to Sell your Home?
If you like this property and are also considering selling your current home now, you may find out how. Request your home selling analysis report featuring Recently Sold, Market Analysis, Home Valuations, and Market Update.
School information is computer generated and may not be accurate or current. Buyer must independently verify and confirm enrollment. Please contact the school district to determine the schools to which this property is zoned.











 Just listed
 Currency converter








 Share
Share


 Erase note
 You currently have no custom folders