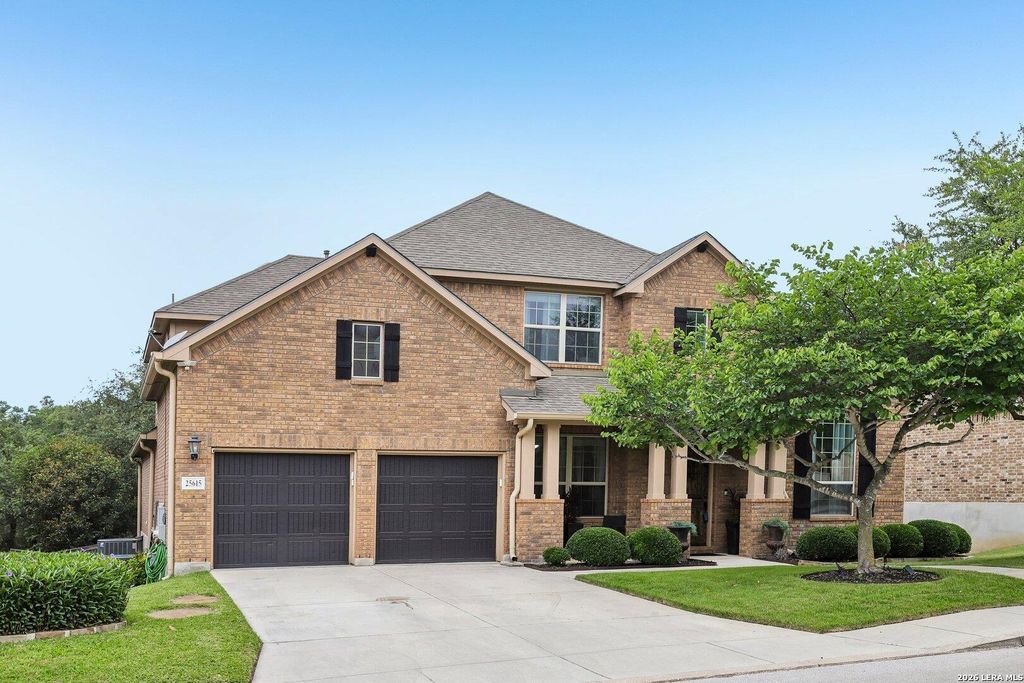
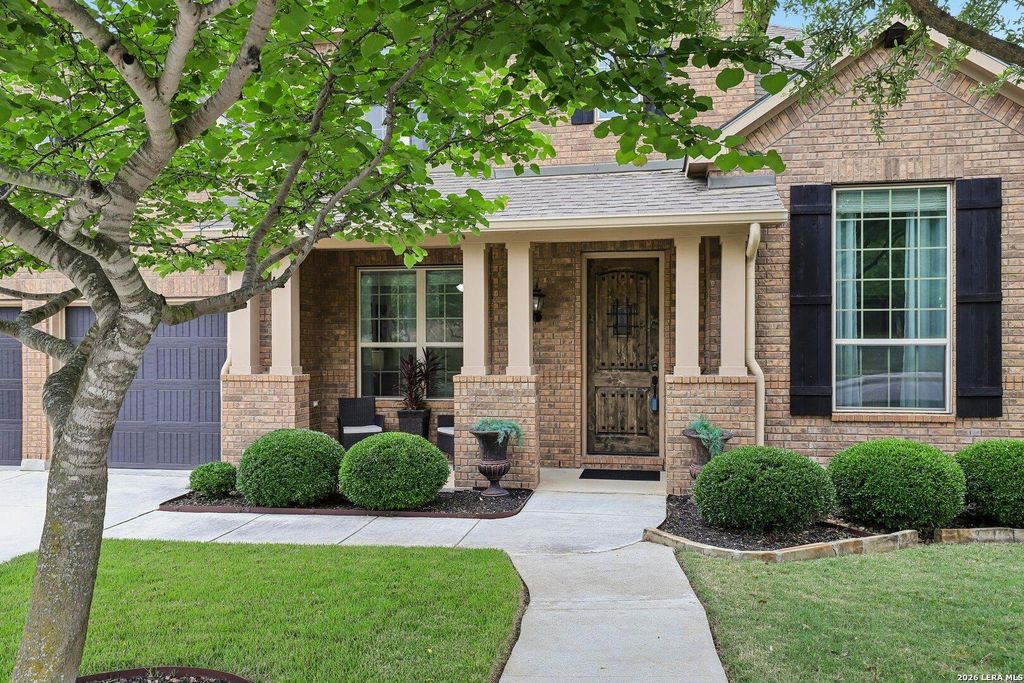
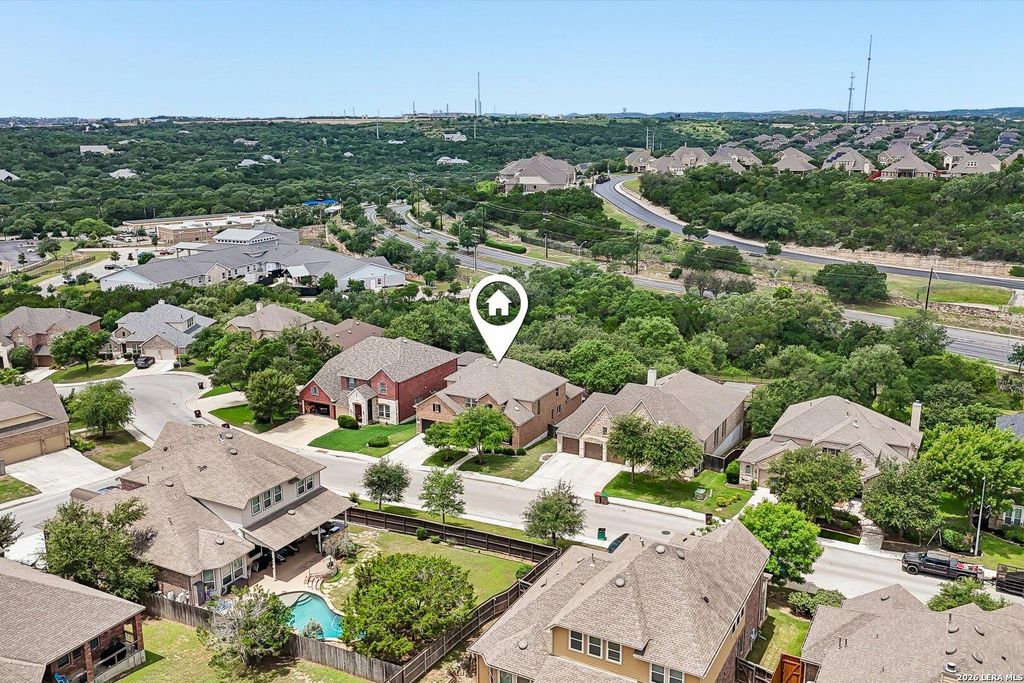
25615 Lakota Winter is listed for sale at $ 625,000. The Single-Family property has 5 bedrooms, 4 Full Bathrooms, 3491 square feet and was built in 2013. The lot size is 0 Square feet. BRWelcome to "The Tree House" - a truly one-of-a-kind luxury home located in the highly sought-after Indian Springs Estates. Nestled on over a quarter-acre lot and backing to a private greenbelt, this stunning 5 bedroom, 4 full bathroom home blends modern upgrades with the natural beauty of the Texas Hill Country. Offering 3,491 square feet of thoughtfully designed living space, this home creates a peaceful retreat surrounded by mature trees while still being conveniently located near everything North San Antonio has to offer. Enjoy easy access to Hwy 281, Loop 1604, the San Antonio International Airport, plus premier shopping, dining, and entertainment just minutes away. From the moment you step inside, the soaring ceilings, abundant natural light, and elevated tree-lined views create an atmosphere that feels airy, peaceful, and unlike anything else on the market. The main living areas and primary suite showcase rich hardwood flooring, while the completely updated kitchen features gorg
Welcome to "The Tree House" - a truly one-of-a-kind luxury home located in the highly sought-after Indian Springs Estates. Nestled on over a quarter-acre lot and backing to a private greenbelt, this stunning 5 bedroom, 4 full bathroom home blends modern upgrades with the natural beauty of the Texas Hill Country. Offering 3,491 square feet of thoughtfully designed living space, this home creates a peaceful retreat surrounded by mature trees while still being conveniently located near everything North San Antonio has to offer. Enjoy easy access to Hwy 281, Loop 1604, the San Antonio International Airport, plus premier shopping, dining, and entertainment just minutes away. From the moment you step inside, the soaring ceilings, abundant natural light, and elevated tree-lined views create an atmosphere that feels airy, peaceful, and unlike anything else on the market. The main living areas and primary suite showcase rich hardwood flooring, while the completely updated kitchen features gorg
MLS#
SA1970318
List Price
$625,000 ($179/Sqft.)
Listing Status
For Sale
Address
25615 Lakota Winter
City
San Antonio
State
TX
Zip Code
78261
County
Bexar County
Subdivision
INDIAN SPRINGS
Legal Description
Cb 4900K (Indian Springs Estates So Ut-2), Block 154 Lot 78
Disclaimer: Lot configuration and dimensions are estimates, not based on personal knowledge and come from a third party (Digital Map Products); therefore, you should not rely on the estimates and perform independent confirmation as to their accuracy
Ready to Sell your Home?
If you like this property and are also considering selling your current home now, you may find out how. Request your home selling analysis report featuring Recently Sold, Market Analysis, Home Valuations, and Market Update.
School information is computer generated and may not be accurate or current. Buyer must independently verify and confirm enrollment. Please contact the school district to determine the schools to which this property is zoned.











 Just listed
 Currency converter








 Share
Share


 Erase note
 You currently have no custom folders