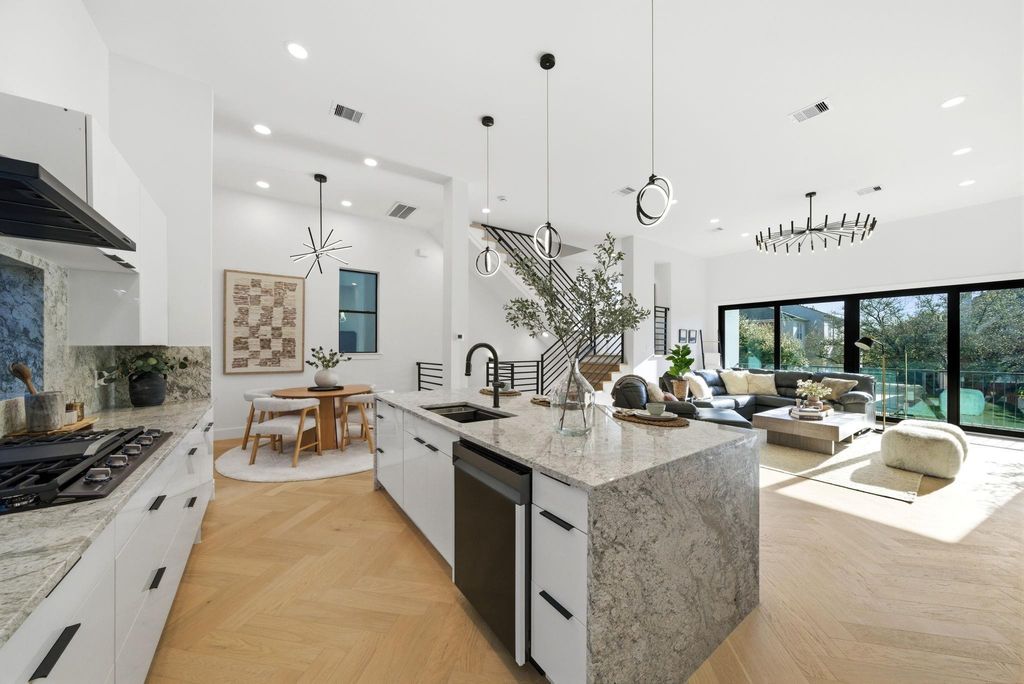
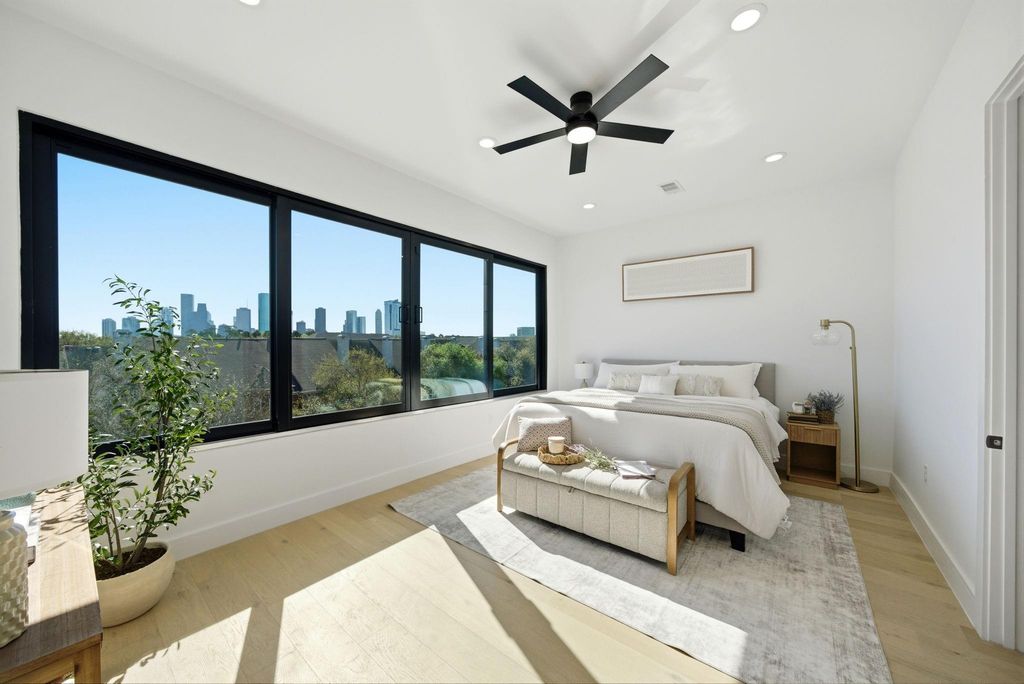
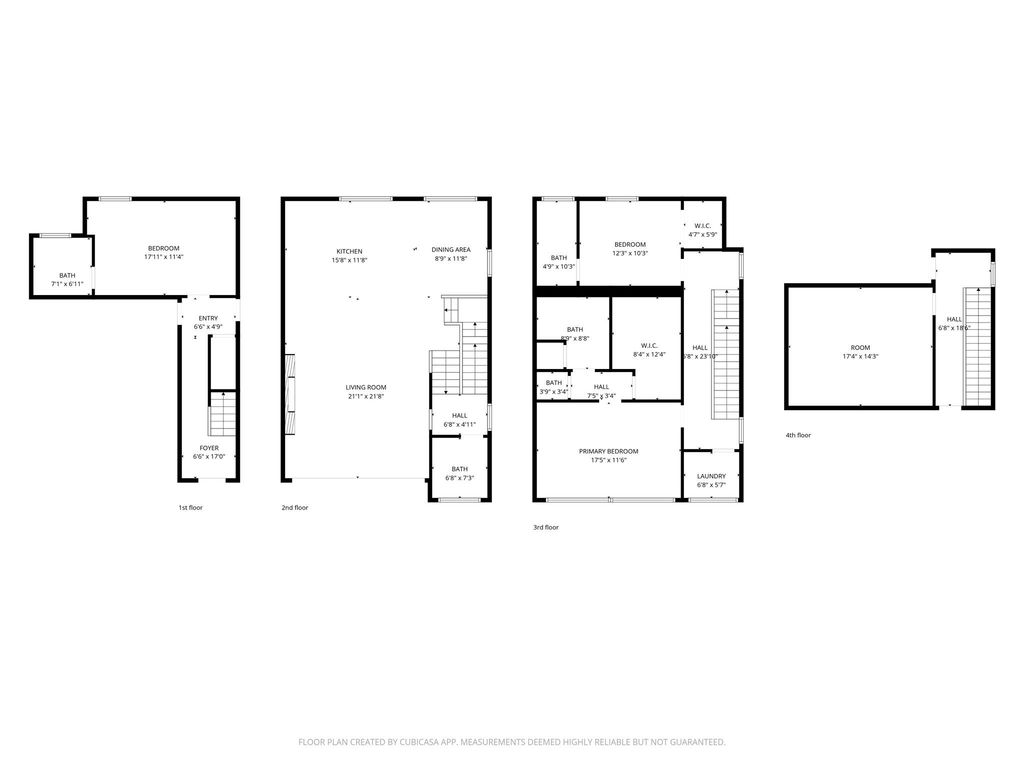
809 Memorial Heights Dr is listed for sale at $ 949,999. The Single-Family property has 3 bedrooms, 3 Full Bathrooms, 1 Half Bathroom, 3069 square feet and was built in 2023. The lot size is 1461 Square feet. BRExperience elevated city living in this brand new, never-lived-in modern masterpiece featuring an unforgettable rooftop terrace with breathtaking, unobstructed views of the Houston skyline. Perfectly positioned just steps from Buffalo Bayou Park, this luxury residence combines privacy, modern design, and low-maintenance living in one of Houston’s most sought-after inner-loop locations. Inside, soaring ceilings and walls of glass flood the home with natural light, while designer lighting and stunning white oak herringbone flooring across the 2nd level create a sophisticated, magazine-worthy aesthetic. Retreat to the luxurious 3rd-floor primary suite where skyline views take center stage alongside a spa-inspired bath complete with a private sauna and oversized walk-in closets. Minutes from Houston’s top dining, shopping, nightlife, and major freeways, this home delivers modern luxury, iconic views, and an unmatched lifestyle in the heart of the city.
Experience elevated city living in this brand new, never-lived-in modern masterpiece featuring an unforgettable rooftop terrace with breathtaking, unobstructed views of the Houston skyline. Perfectly positioned just steps from Buffalo Bayou Park, this luxury residence combines privacy, modern design, and low-maintenance living in one of Houston’s most sought-after inner-loop locations. Inside, soaring ceilings and walls of glass flood the home with natural light, while designer lighting and stunning white oak herringbone flooring across the 2nd level create a sophisticated, magazine-worthy aesthetic. Retreat to the luxurious 3rd-floor primary suite where skyline views take center stage alongside a spa-inspired bath complete with a private sauna and oversized walk-in closets. Minutes from Houston’s top dining, shopping, nightlife, and major freeways, this home delivers modern luxury, iconic views, and an unmatched lifestyle in the heart of the city.
Disclaimer: Lot configuration and dimensions are estimates, not based on personal knowledge and come from a third party (Digital Map Products); therefore, you should not rely on the estimates and perform independent confirmation as to their accuracy
Ready to Sell your Home?
If you like this property and are also considering selling your current home now, you may find out how. Request your home selling analysis report featuring Recently Sold, Market Analysis, Home Valuations, and Market Update.
School information is computer generated and may not be accurate or current. Buyer must independently verify and confirm enrollment. Please contact the school district to determine the schools to which this property is zoned.











 Just listed
 Currency converter








 Share
Share


 Erase note
 You currently have no custom folders