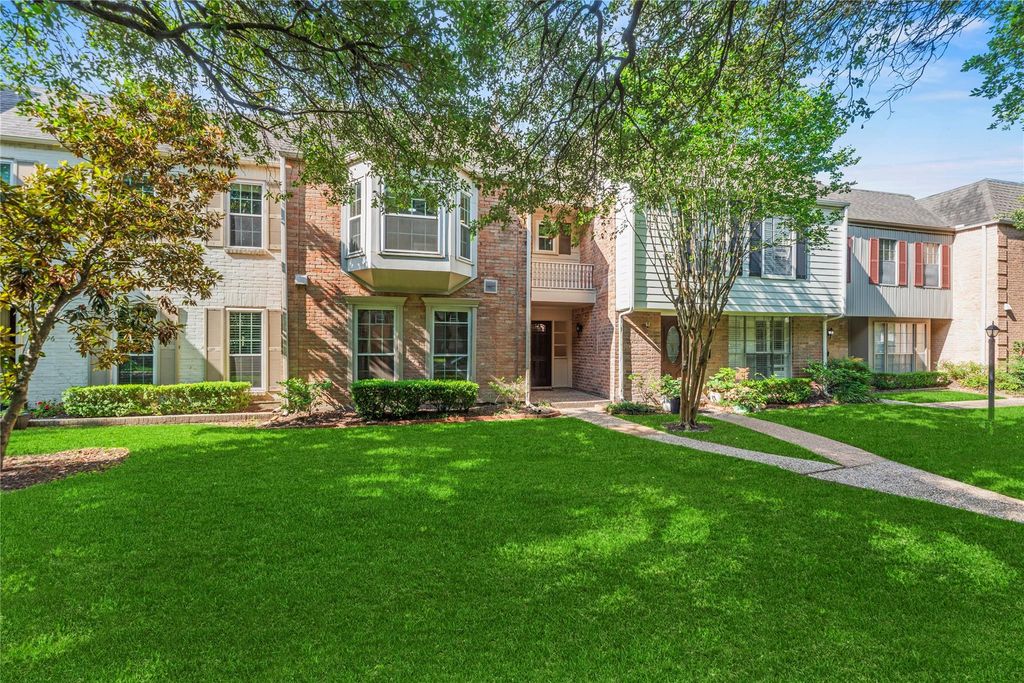
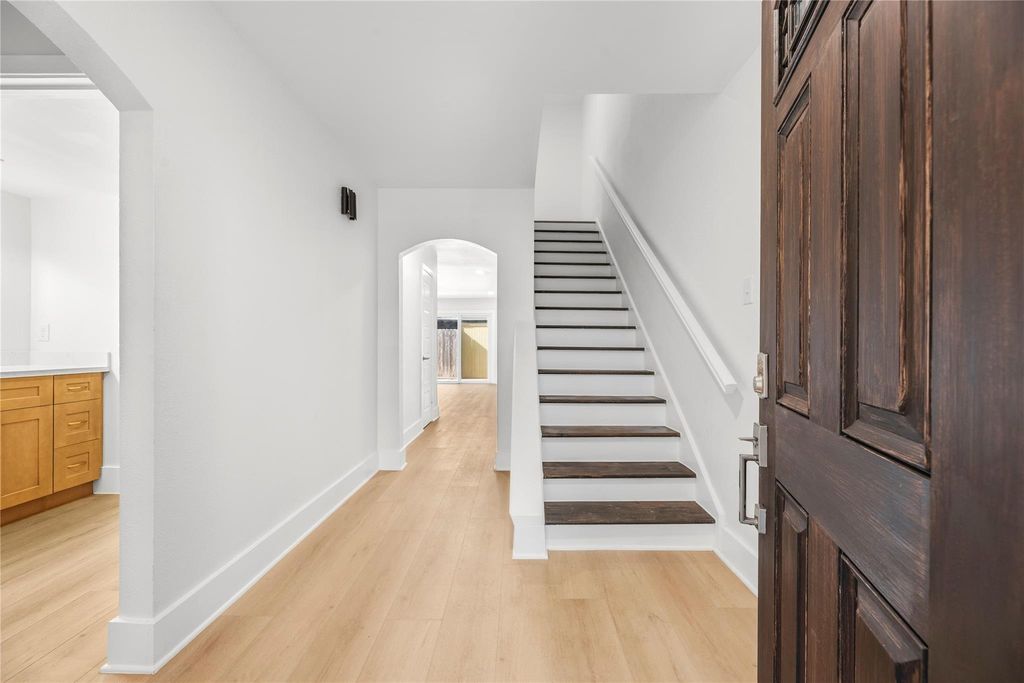
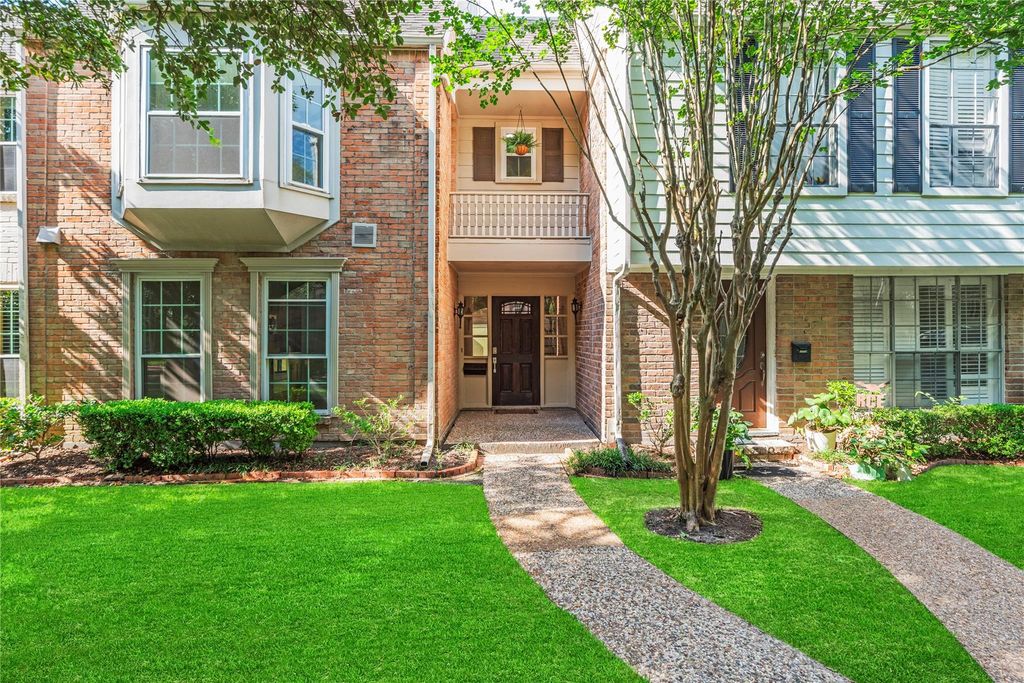
13194 Trail Hollow Dr unit3194 is listed for sale at $ 375,000. The Townhouse/Condo - Townhouse property has 4 bedrooms, 3 Full Bathrooms, 2274 square feet and was built in 1968. The lot size is 329684 Square feet. BRWelcome to this beautifully remodeled townhome in the highly sought-after Georgetown community. The stunningly renovated kitchen is equipped with pristine quartz countertops, modern soft-closing cabinets and drawers, a pantry, and brand-new appliances. Designed with versatile living in mind, the first floor includes a spacious living area, utility room, and a full bedroom with an en-suite private bath, ideal for a home office or guest suite. Upstairs, the primary retreat has a private sitting area, a walk-in closet and a tub/shower combo. The extensive upgrades feature a new electrical system including a new fuse box and updated interior wiring. Updated HVAC and PEX plumbing throughout! Enjoy peaceful mornings on your private balcony or rear patio. Community amenities include a clubhouse, lush common grounds, pools, parks and recreational facilities. This gated community and has convenient access to CityCentre, Memorial City, I-10, and Beltway 8. Schedule your private tour today!
Welcome to this beautifully remodeled townhome in the highly sought-after Georgetown community. The stunningly renovated kitchen is equipped with pristine quartz countertops, modern soft-closing cabinets and drawers, a pantry, and brand-new appliances. Designed with versatile living in mind, the first floor includes a spacious living area, utility room, and a full bedroom with an en-suite private bath, ideal for a home office or guest suite. Upstairs, the primary retreat has a private sitting area, a walk-in closet and a tub/shower combo. The extensive upgrades feature a new electrical system including a new fuse box and updated interior wiring. Updated HVAC and PEX plumbing throughout! Enjoy peaceful mornings on your private balcony or rear patio. Community amenities include a clubhouse, lush common grounds, pools, parks and recreational facilities. This gated community and has convenient access to CityCentre, Memorial City, I-10, and Beltway 8. Schedule your private tour today!
Disclaimer: Lot configuration and dimensions are estimates, not based on personal knowledge and come from a third party (Digital Map Products); therefore, you should not rely on the estimates and perform independent confirmation as to their accuracy
Ready to Sell your Home?
If you like this property and are also considering selling your current home now, you may find out how. Request your home selling analysis report featuring Recently Sold, Market Analysis, Home Valuations, and Market Update.
School information is computer generated and may not be accurate or current. Buyer must independently verify and confirm enrollment. Please contact the school district to determine the schools to which this property is zoned.











 Just listed
 Currency converter








 Share
Share


 Erase note
 You currently have no custom folders