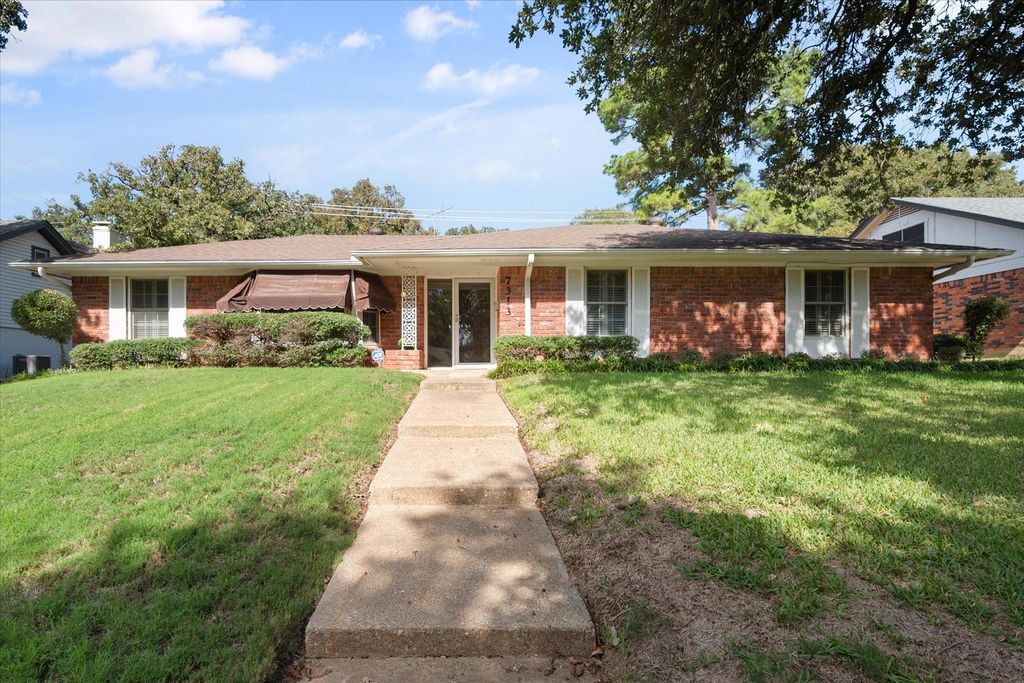
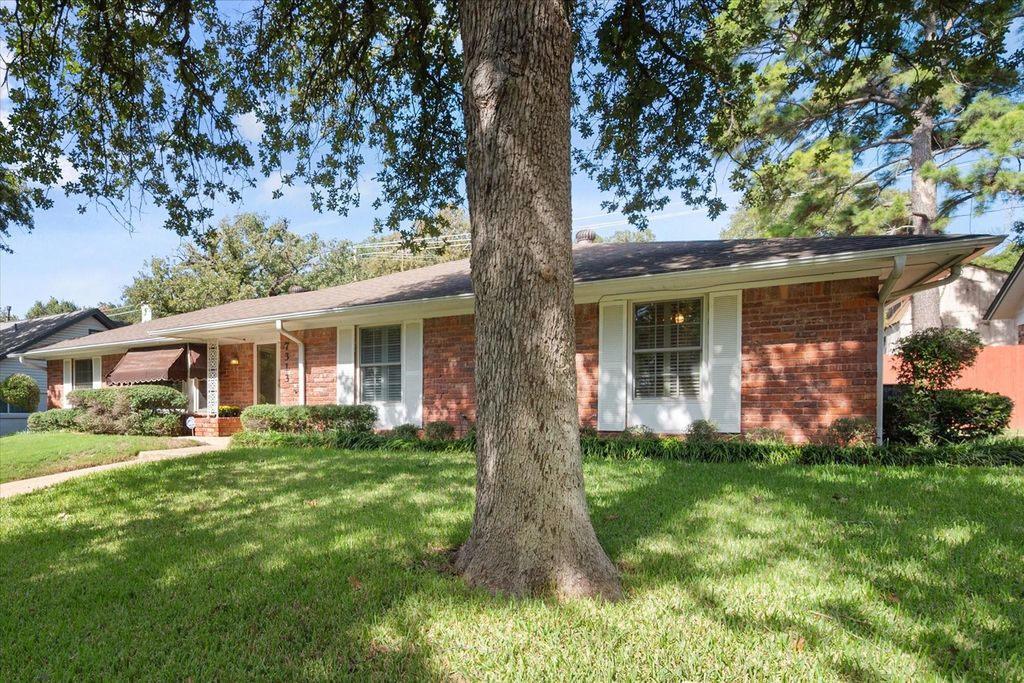
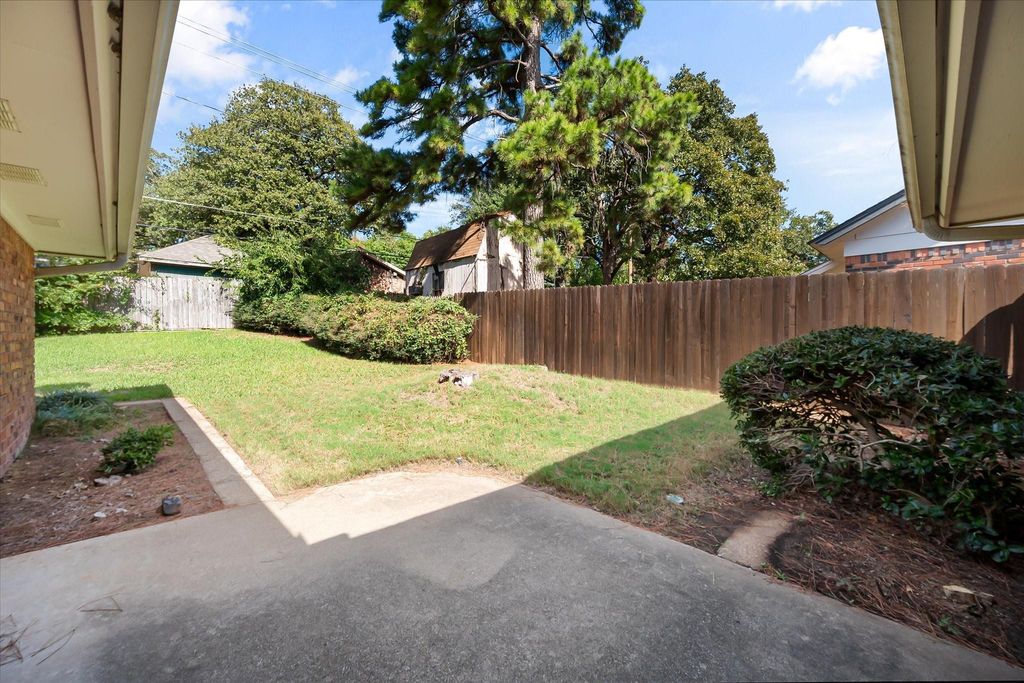
[[800]]7313 Madeira Dr is listed for sale at 265,000. The Residential - Single Family property has 3 bedrooms, 2 Full Bathrooms, 1792 square feet, and was built in 1964. The lot size is 9670.32 Square feet.[[500]]This MCM home has the perfect blend of vintage character along with more timely updates and upgrades. You are sure to appreciate newer windows throughout the home, with plantation shutters for added charm, radiant barrier and extra insulation in the attic for energy efficiency, updated cabinets, counters and appliances in the kitchen, sprinkler system, and more. This is a one owner home, the childhood home of the current owner, and the love and care given to this property through the years is evident throughout. The traditional floorplan features a formal living and dining area, with a less formal family room located near the kitchen. All bedrooms are generously sized and all include a walk in closet, not particularly common for homes of this time period. The ensuite bathroom features a nice size walk in shower with seating, and a separate vanity area. This home is located in a well established neighborhood, and is just a short walk to Sandy Lake Park, for fun and recreation. Its also a quick drive to I30, to head east or west for morning commutes. Come check this one out, you will not be disappointed!
This MCM home has the perfect blend of vintage character along with more timely updates and upgrades. You are sure to appreciate newer windows throughout the home, with plantation shutters for added charm, radiant barrier and extra insulation in the attic for energy efficiency, updated cabinets, counters and appliances in the kitchen, sprinkler system, and more. This is a one owner home, the childhood home of the current owner, and the love and care given to this property through the years is evident throughout. The traditional floorplan features a formal living and dining area, with a less formal family room located near the kitchen. All bedrooms are generously sized and all include a walk in closet, not particularly common for homes of this time period. The ensuite bathroom features a nice size walk in shower with seating, and a separate vanity area. This home is located in a well established neighborhood, and is just a short walk to Sandy Lake Park, for fun and recreation. It's also a quick drive to I30, to head east or west for morning commutes. Come check this one out, you will not be disappointed!
Disclaimer: Lot configuration and dimensions are estimates, not based on personal knowledge and come from a third party (Digital Map Products); therefore, you should not rely on the estimates and perform independent confirmation as to their accuracy
View neighborhood information
Ready to Sell your Home?
Request a complimentary home selling analysis featuring recently sold properties, market trends, home valuations and a personalized market update.
School information is computer generated and may not be accurate or current. Buyer must independently verify and confirm enrollment. Please contact the school district to determine the schools to which this property is zoned.







 Just listed
 Currency converter





 Share


 Erase note
 You currently have no custom folders