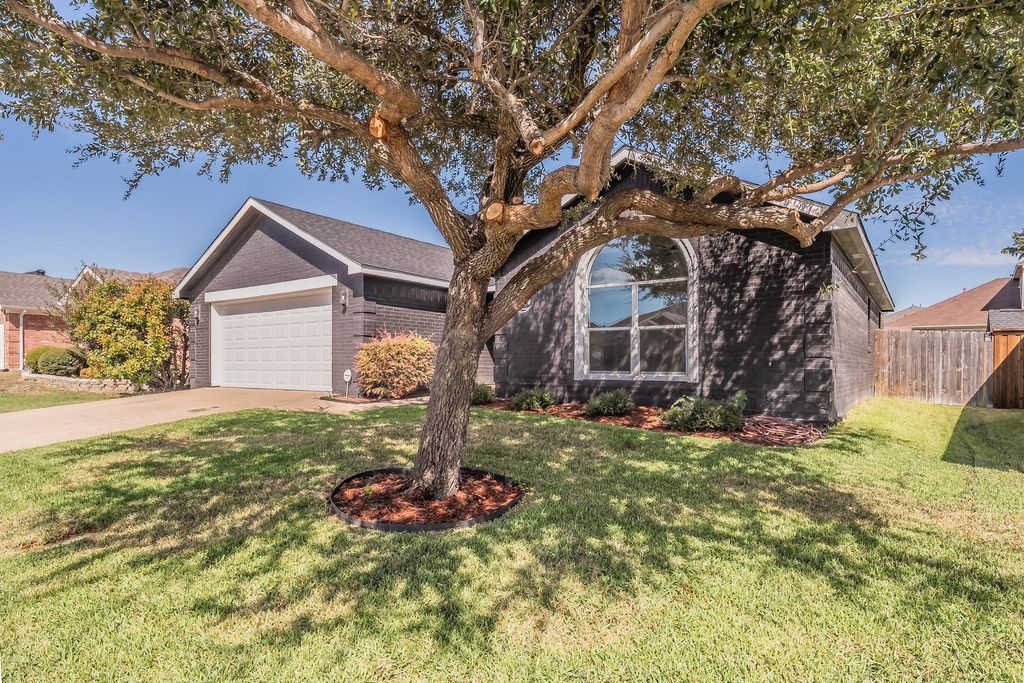
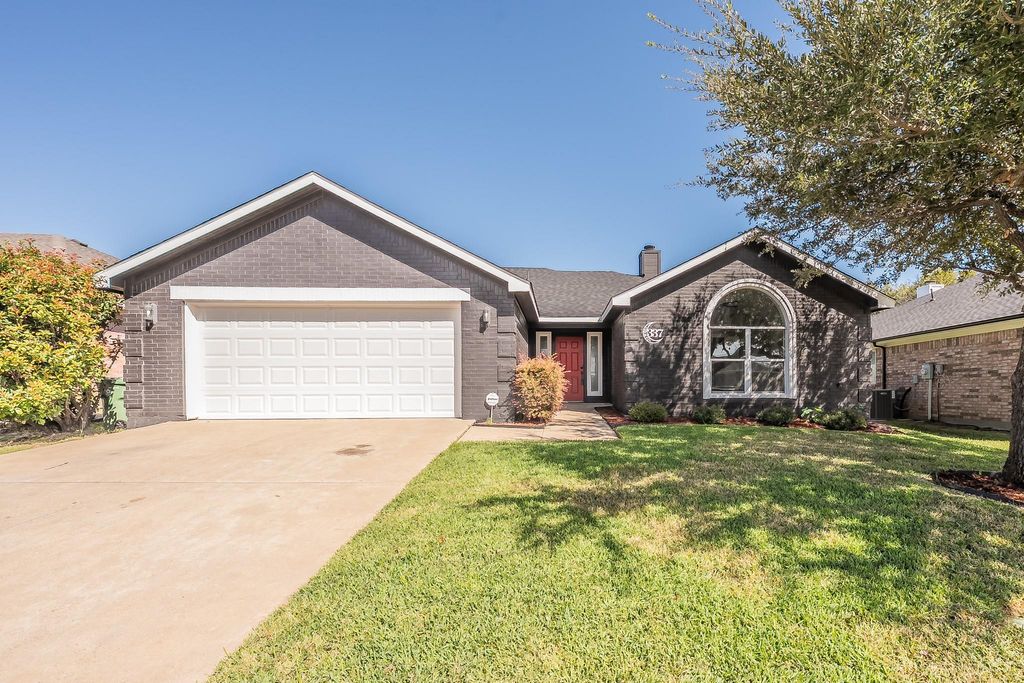
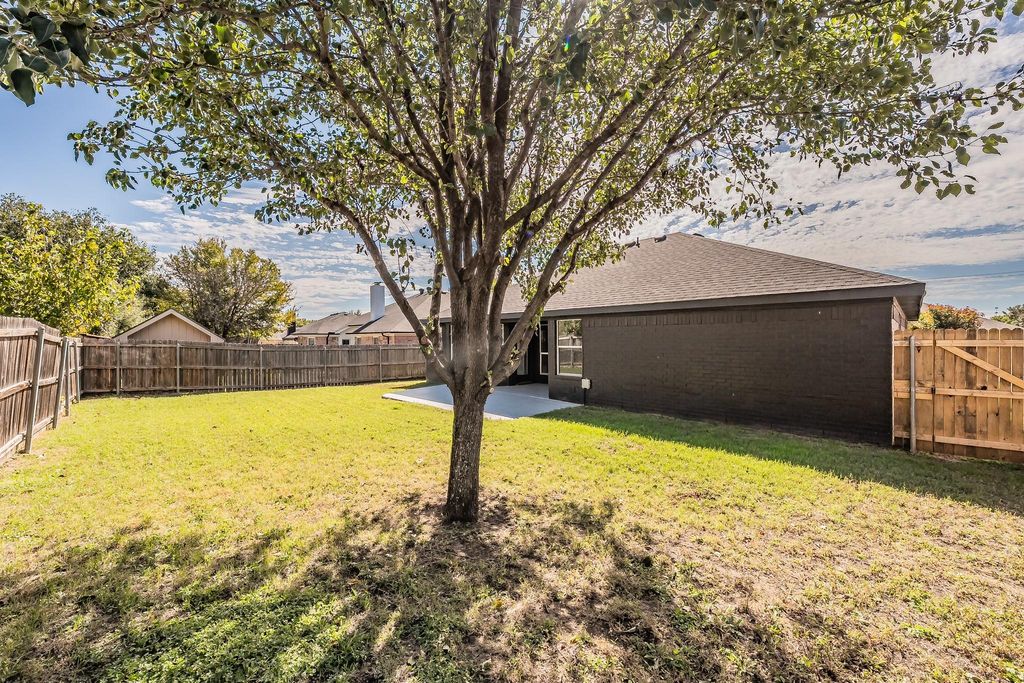
[[800]]337 Mcmurtry Dr is listed for sale at 333,000. The Residential - Single Family property has 4 bedrooms, 2 Full Bathrooms, 1590 square feet, and was built in 2002. The lot size is 6141.96 Square feet.[[500]]Welcome home to this beautifully updated 4-bedroom, 2-bathroom residence that perfectly blends modern style with functional comfort. Ideally situated in the highly sought-after Mansfield school district, this home features an open-concept floor plan highlighted by beautiful, neutral paint and durable, new LVP flooring throughout the entire living space. The chef-inspired kitchen is designed for both efficiency and elegance, boasting stunning quartz countertops, a wide basin sink, and a suite of sleek stainless steel appliances, including an electric range, microwave, and dishwasher. Each room is equipped with ceiling fans for year-round comfort, and the entire home has been refreshed with new doors, modern hardware, and efficient LED lighting. The spacious master suite serves as a true private retreat, offering a generous walk-in closet, double vanities, ample storage, and a luxurious bathroom layout complete with a separate shower and a relaxing garden tub. Practicality meets convenience in the dedicated utility room, which includes a dedicated hanging area to simplify laundry day. Every detail has been attended to, including new windows throughout and essential mechanical updates, with both the roof and HVAC system being only approximately two years old. Step outside to enjoy the well-maintained exterior, featuring a garage and back patio finished with durable polyespartic flooring and new garage door. There is also a sprinkler system. With its all-electric efficiency and prime location, this turnkey prop
Welcome home to this beautifully updated 4-bedroom, 2-bathroom residence that perfectly blends modern style with functional comfort. Ideally situated in the highly sought-after Mansfield school district, this home features an open-concept floor plan highlighted by beautiful, neutral paint and durable, new LVP flooring throughout the entire living space. The chef-inspired kitchen is designed for both efficiency and elegance, boasting stunning quartz countertops, a wide basin sink, and a suite of sleek stainless steel appliances, including an electric range, microwave, and dishwasher. Each room is equipped with ceiling fans for year-round comfort, and the entire home has been refreshed with new doors, modern hardware, and efficient LED lighting. The spacious master suite serves as a true private retreat, offering a generous walk-in closet, double vanities, ample storage, and a luxurious bathroom layout complete with a separate shower and a relaxing garden tub. Practicality meets convenience in the dedicated utility room, which includes a dedicated hanging area to simplify laundry day. Every detail has been attended to, including new windows throughout and essential mechanical updates, with both the roof and HVAC system being only approximately two years old. Step outside to enjoy the well-maintained exterior, featuring a garage and back patio finished with durable polyespartic flooring and new garage door. There is also a sprinkler system. With its all-electric efficiency and prime location, this turnkey property is ready for its next chapter—schedule your tour today!
Disclaimer: Lot configuration and dimensions are estimates, not based on personal knowledge and come from a third party (Digital Map Products); therefore, you should not rely on the estimates and perform independent confirmation as to their accuracy
View neighborhood information
Ready to Sell your Home?
Request a complimentary home selling analysis featuring recently sold properties, market trends, home valuations and a personalized market update.
School information is computer generated and may not be accurate or current. Buyer must independently verify and confirm enrollment. Please contact the school district to determine the schools to which this property is zoned.







 Just listed
 Currency converter







 Share


 Erase note
 You currently have no custom folders