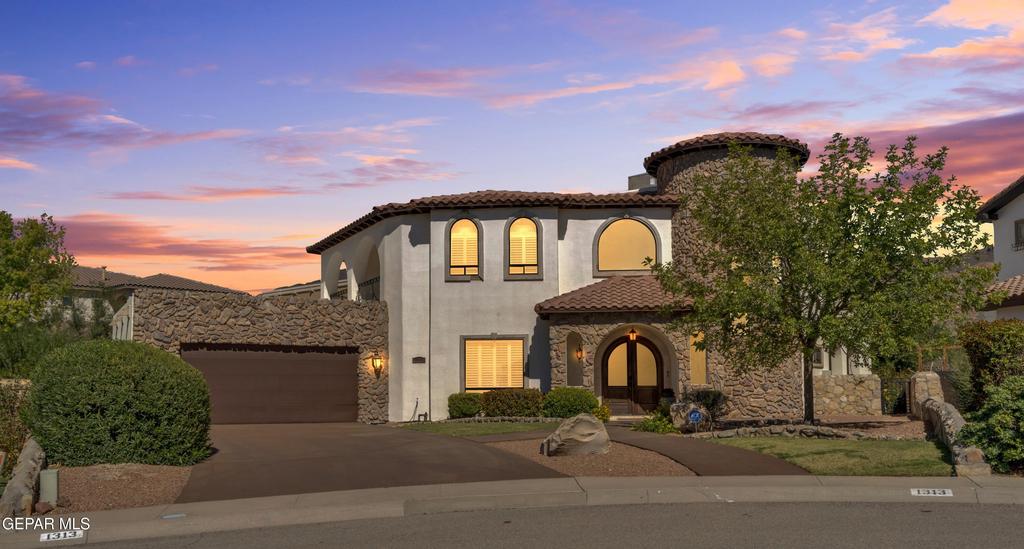
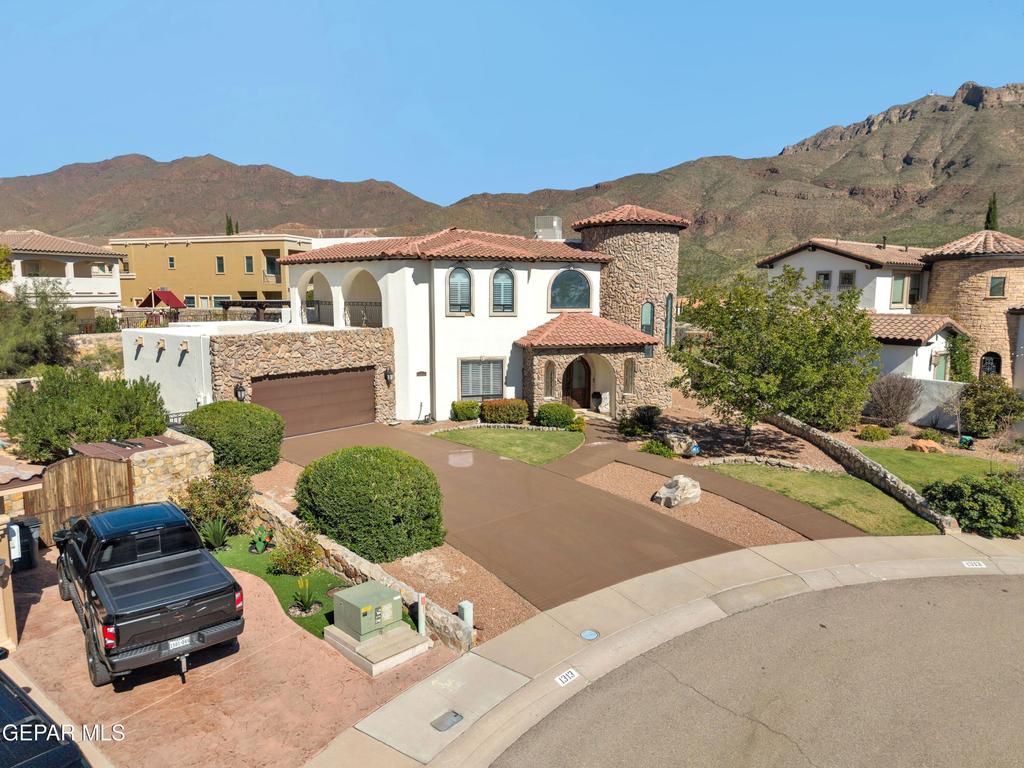
[[800]]1313 CALLE DEL SUR Drive is listed for sale at 1,450,000. The Single Family property has 5 bedrooms, 6 Full Bathrooms, 4124 square feet, and was built in 2005. The lot size is 17859.6 Square feet.[[500]]Distinctive curb appeal with expansive space to gather and 4,124 sq. ft. of serene room to retreat. Set on a generous view lot spanning more than 17,600 square feet, this 5-bedroom-suite plus professional study/office, 6-bath residence pairs expansive living space with inviting outdoor areas. Tile and hardwood flooring bring warmth and character to the interiors, creating a welcoming backdrop for sophisticated everyday living. Step outside to the impressive terraces for morning coffee, relaxed evenings, or entertaining under the El Paso sky. The expansive, lush grounds offer room to enjoy the outdoor living room/fireplace and envision your own personal retreat, while a 3-car garage provides convenient parking and storage. With its beautiful remodeled upgrades, generous high ceilings, custom windows, versatile living spaces, gourmet kitchen, and desirable Park Hills setting, this residence offers the space to make your next chapter extraordinary. Immaculate pride of ownership makes this home fabulous!!
Distinctive curb appeal with expansive space to gather and 4,124 sq. ft. of serene room to retreat. Set on a generous view lot spanning more than 17,600 square feet, this 5-bedroom-suite plus professional study/office, 6-bath residence pairs expansive living space with inviting outdoor areas. Tile and hardwood flooring bring warmth and character to the interiors, creating a welcoming backdrop for sophisticated everyday living. Step outside to the impressive terraces for morning coffee, relaxed evenings, or entertaining under the El Paso sky. The expansive, lush grounds offer room to enjoy the outdoor living room/fireplace and envision your own personal retreat, while a 3-car garage provides convenient parking and storage. With its beautiful remodeled upgrades, generous high ceilings, custom windows, versatile living spaces, gourmet kitchen, and desirable Park Hills setting, this residence offers the space to make your next chapter extraordinary. Immaculate pride of ownership makes this home fabulous!!
Disclaimer: Lot configuration and dimensions are estimates, not based on personal knowledge and come from a third party (Digital Map Products); therefore, you should not rely on the estimates and perform independent confirmation as to their accuracy
View neighborhood information
Ready to Sell your Home?
Request a complimentary home selling analysis featuring recently sold properties, market trends, home valuations and a personalized market update.
School information is computer generated and may not be accurate or current. Buyer must independently verify and confirm enrollment. Please contact the school district to determine the schools to which this property is zoned.







 Just listed
 Currency converter





 Share


 Erase note
 You currently have no custom folders