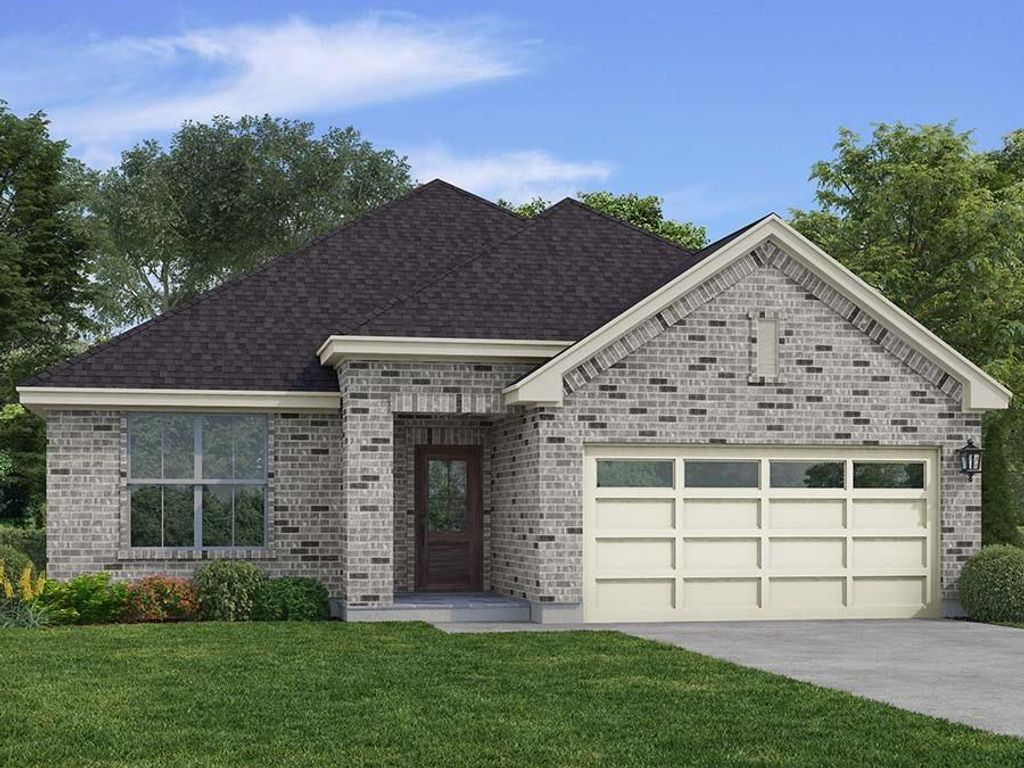
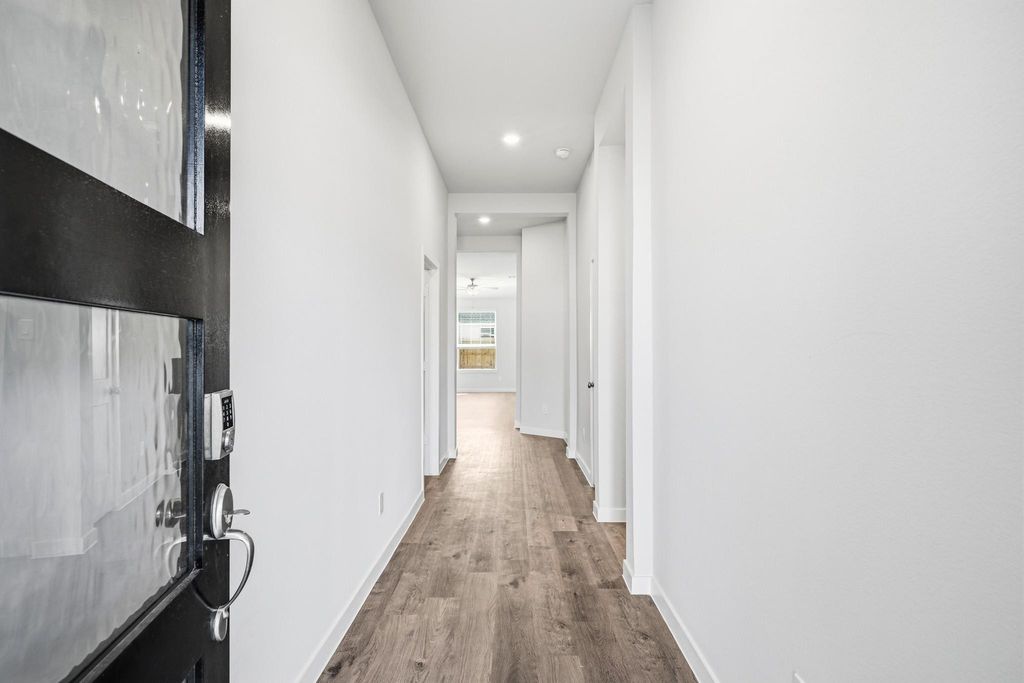
7514 Tall Foxglove Ct is listed for sale at $ 378,900. The Single-Family property has 3 bedrooms, 2 Full Bathrooms, 1848 square feet and was built in 2026. The lot size is 6250 Square feet. BRWelcome home to this beautiful one-story home! The Weatherby floorplan has 3 bedrooms, 2 bathrooms, and a 2-bay garage. You will love the space in this open concept home. The large kitchen includes a center island, lots of cabinetry, and stainless-steel appliances. This floorplan offers a flex space which can be a study, bedroom, game room, or even a formal dining room. Home complete 10/31/26. Century Communities is proud to introduce new homes in Fulshear, TX, at Fulshear Lakes 50’. Fulshear Lakes provides residents with plenty of access to natural beauty: you’ll find an on-site creek, walking trails, and fishing areas within the community. An elementary school is also located in the neighborhood. Situated about 36 miles from Houston, Fulshear Lakes boasts a convenient commute to area employers and entertainment hotspots. As one of the top homebuilders in Texas, we’re excited to bring high-quality new homes to Fulshear. Contact us and find your dream home today!
This reflects a seller’s willingness to consider a concession/contribution toward a buyer’s expenses but is not a guarantee. Buyer and seller may negotiate a contribution, if any, in relation to the purchase contract. Any contribution from the seller may be used by the buyer at their discretion for items like closing costs, repair expenses, interest rate buy-down, etc.
Seller May Contribute to Buyer Expenses.
Explanation ↓
This reflects a seller’s willingness to consider a concession/contribution toward a buyer’s expenses but is not a guarantee. Buyer and seller may negotiate a contribution, if any, in relation to the purchase contract. Any contribution from the seller may be used by the buyer at their discretion for items like closing costs, repair expenses, interest rate buy-down, etc.
Welcome home to this beautiful one-story home! The Weatherby floorplan has 3 bedrooms, 2 bathrooms, and a 2-bay garage. You will love the space in this open concept home. The large kitchen includes a center island, lots of cabinetry, and stainless-steel appliances. This floorplan offers a flex space which can be a study, bedroom, game room, or even a formal dining room. Home complete 10/31/26. Century Communities is proud to introduce new homes in Fulshear, TX, at Fulshear Lakes 50'. Fulshear Lakes provides residents with plenty of access to natural beauty: you’ll find an on-site creek, walking trails, and fishing areas within the community. An elementary school is also located in the neighborhood. Situated about 36 miles from Houston, Fulshear Lakes boasts a convenient commute to area employers and entertainment hotspots. As one of the top homebuilders in Texas, we’re excited to bring high-quality new homes to Fulshear. Contact us and find your dream home today!
Disclaimer: Lot configuration and dimensions are estimates, not based on personal knowledge and come from a third party (Digital Map Products); therefore, you should not rely on the estimates and perform independent confirmation as to their accuracy
Ready to Sell your Home?
If you like this property and are also considering selling your current home now, you may find out how. Request your home selling analysis report featuring Recently Sold, Market Analysis, Home Valuations, and Market Update.
School information is computer generated and may not be accurate or current. Buyer must independently verify and confirm enrollment. Please contact the school district to determine the schools to which this property is zoned.












 New construction
 Just listed
 Currency converter








 Share
Share


 Erase note
 You currently have no custom folders