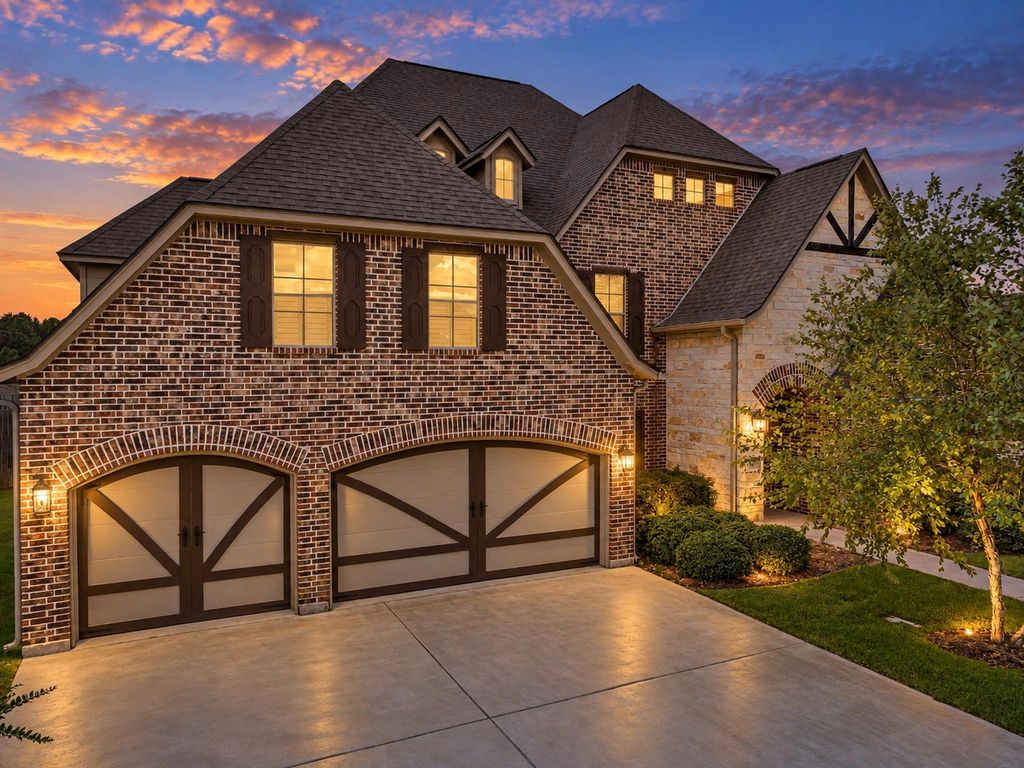
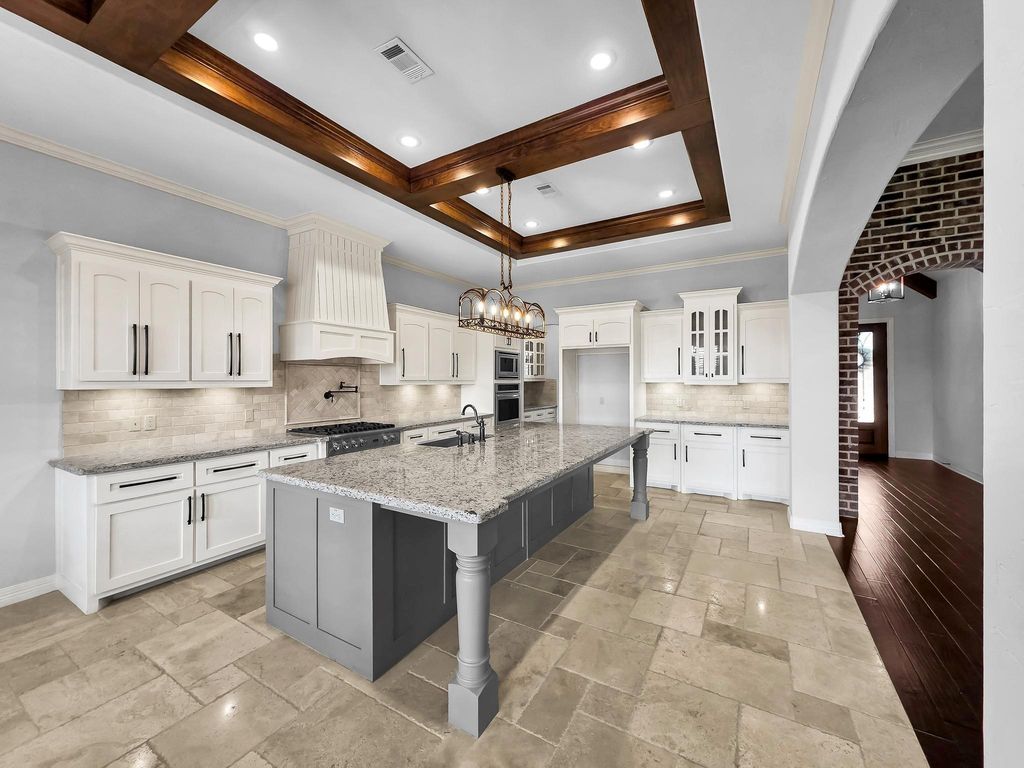
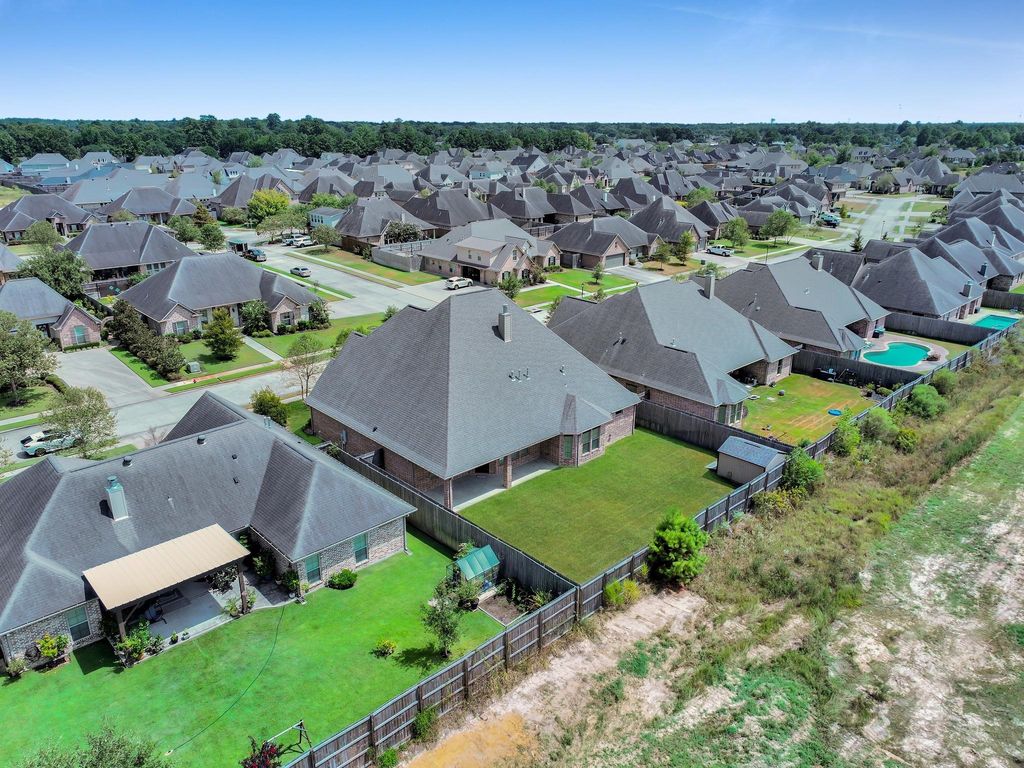
[[800]]302 Spring Brook Ct is listed for sale at 563,333. The Single-Family property has 4 bedrooms, 3 Full Bathrooms, 3838 square feet, and was built in 2017. The lot size is 10402 Square feet.[[500]]Welcome to River Birch luxury with a whole lot of Southern Class! This 3,848 sq ft, 4BR/3BA, 3-car brick beauty in Lumberton ISD greets you with an inviting foyer, wood/tile floors, and plantation shutters throughout. The spacious living room serves up a wood-burning fireplace and sunshine for days. The gourmet kitchen brings the charm with custom cabinets, granite counters, island, breakfast bar, pot filler, under-cabinet lighting, and a walk-in pantry big enough for every casserole dish you own. The downstairs primary suite is pure indulgence with a huge bedroom and a walk-in closet that dreams are made of! The primary bath is a relaxing private retreat with a vanity area, double sinks, jetted tub, and separate tiled shower. Upstairs offers two bedrooms, a full bath, and a roomy game/flex space. A covered back patio wraps it all up with that perfect Southern bow.
Welcome to River Birch luxury with a whole lot of Southern Class! This 3,848 sq ft, 4BR/3BA, 3-car brick beauty in Lumberton ISD greets you with an inviting foyer, wood/tile floors, and plantation shutters throughout. The spacious living room serves up a wood-burning fireplace and sunshine for days. The gourmet kitchen brings the charm with custom cabinets, granite counters, island, breakfast bar, pot filler, under-cabinet lighting, and a walk-in pantry big enough for every casserole dish you own. The downstairs primary suite is pure indulgence with a huge bedroom and a walk-in closet that dreams are made of! The primary bath is a relaxing private retreat with a vanity area, double sinks, jetted tub, and separate tiled shower. Upstairs offers two bedrooms, a full bath, and a roomy game/flex space. A covered back patio wraps it all up with that perfect Southern bow.
Disclaimer: Lot configuration and dimensions are estimates, not based on personal knowledge and come from a third party (Digital Map Products); therefore, you should not rely on the estimates and perform independent confirmation as to their accuracy
View neighborhood information
Ready to Sell your Home?
Request a complimentary home selling analysis featuring recently sold properties, market trends, home valuations and a personalized market update.
School information is computer generated and may not be accurate or current. Buyer must independently verify and confirm enrollment. Please contact the school district to determine the schools to which this property is zoned.










 Currency converter








 Share
Share


 Erase note
 You currently have no custom folders