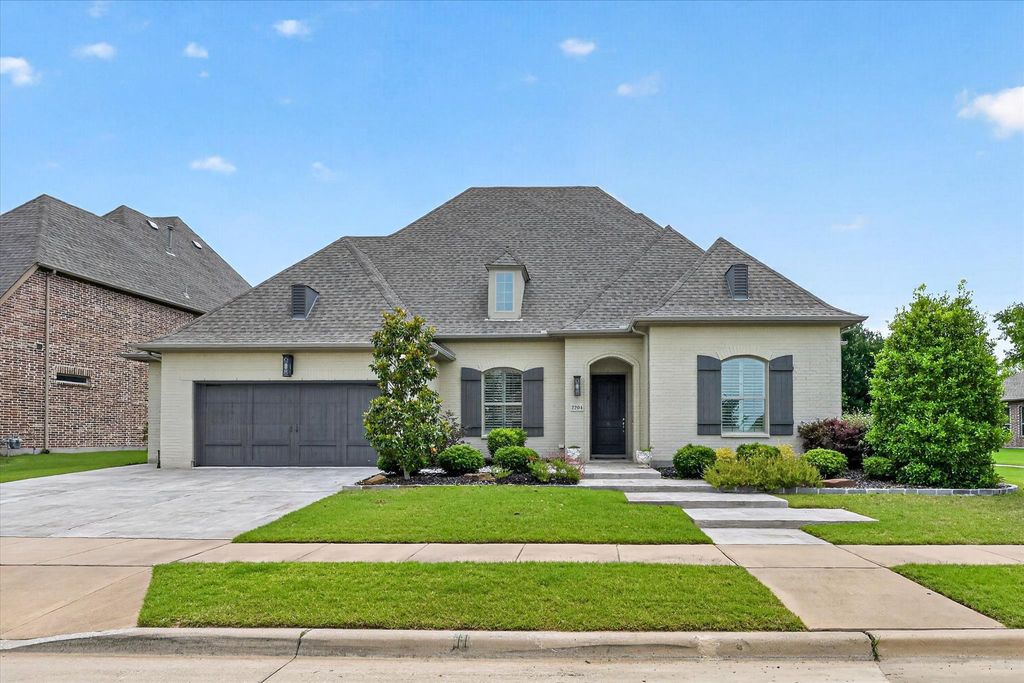
2204 Grafton Ln is listed for sale at $ 998,000. The Residential - Single Family property has 4 bedrooms, 4 Full Bathrooms, 1 Half Bathroom, 3572 square feet and was built in 2018. The lot size is 0.255 Acres. BRRare Greenbelt Gem In Gated Willowcreek At Auburn Hills!
Experience single-story luxury in this expansive Darling Homes custom residence, nestled against a lush, mature greenbelt.
Luxury Layout: Two primary suites and four total bedrooms, each featuring its own private ensuite bathroom.
Gourmet Kitchen: Chef’s setup with a 5-burner gas cooktop, double ovens, a large farm sink, a second dedicated prep sink, and extra-large walk-in pantry.
Flexible Living: Soaring vaulted ceilings and a layout designed for entertaining and everyday living, featuring a dedicated office plus a versatile flex or media room.
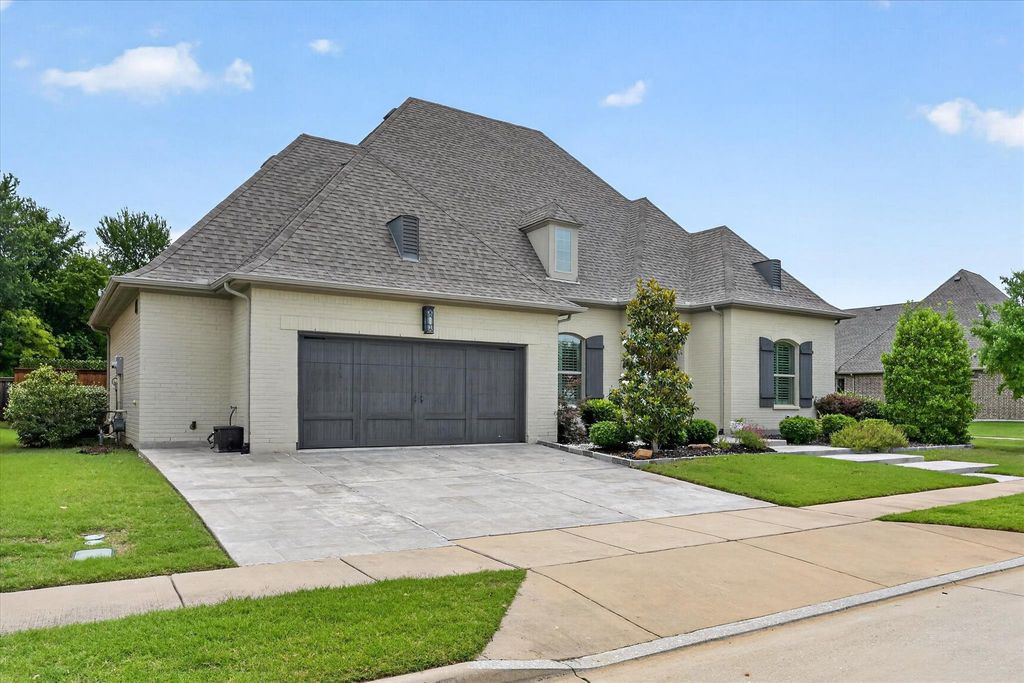
Premium Upgrades: Oversized 3-car garage with epoxy flooring and whole-house RainSoft water filtration system.
Outdoor Oasis: Heated pool and spa, outdoor kitchen prep area, and instant access to miles of scenic walking trails.
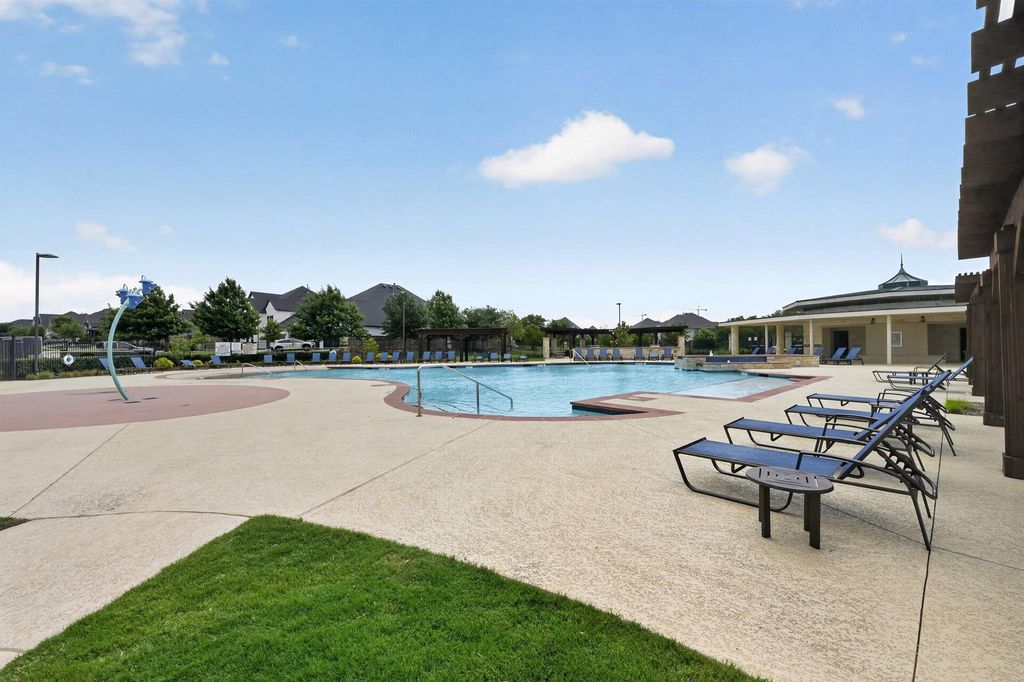
Located in a secure, gated neighborhood zoned to acclaimed Prosper ISD. Enjoy premium community amenities including multiple pools, parks, a fishing pond, and an elementary school just a short walk away.
Rare Greenbelt Gem In Gated Willowcreek At Auburn Hills!
Experience single-story luxury in this expansive Darling Homes custom residence, nestled against a lush, mature greenbelt.
Luxury Layout: Two primary suites and four total bedrooms, each featuring its own private ensuite bathroom.
Gourmet Kitchen: Chef’s setup with a 5-burner gas cooktop, double ovens, a large farm sink, a second dedicated prep sink, and extra-large walk-in pantry.
Flexible Living: Soaring vaulted ceilings and a layout designed for entertaining and everyday living, featuring a dedicated office plus a versatile flex or media room.
Premium Upgrades: Oversized 3-car garage with epoxy flooring and whole-house RainSoft water filtration system.
Outdoor Oasis: Heated pool & spa, outdoor kitchen prep area, and instant access to miles of scenic walking trails.
Located in a secure, gated neighborhood zoned to acclaimed Prosper ISD. Enjoy premium community amenities including multiple pools, parks, a fishing pond, and an elementary school just a short walk away.
Dishwasher, Disposal, Dryer, Gas Cooktop, Microwave, Double Oven, Refrigerator, Tankless Water Heater, Washer, Water Softener
Security System
Fire Alarm,Gated Community,Prewired,Security Gate,Security Lights,Security System,Smoke Detector(s)
Interior
Cable TV Available, Chandelier, Eat-in Kitchen, Granite Counters, In-Law Suite Floorplan, Kitchen Island, Open Floorplan, Pantry, Vaulted Ceiling(s), Walk-In Closet(s), Second Primary Bedroom
Exterior
Roof
Shingle
Foundation
Slab
Private Pool
Yes
Private Pool Desc
Heated,In Ground,Separate Spa/Hot Tub
Lot Description
Greenbelt, Landscaped, Many Trees, Sprinkler System
Parking
Additional Parking, Concrete, Driveway, Garage, Garage Door Opener, Garage Faces Front, Garage Single Door, Oversized, Side By Side
Parking Space
Garage 3 / Carport 0 / Total Covered 3
Utility
Cable Available,City Sewer,City Water,Concrete,Curbs,Electricity Available,Individual Gas Meter,Natural Gas Available,Sewer Available,Sidewalk
Area Pool
Yes
Extra details you may need to know
Dwelling Type
Single Detached
Community Features
Community Pool,Curbs,Fishing,Gated,Greenbelt,Jogging Path/Bike Path,Park,Playground,Pool,Sidewalks
Disclaimer: Lot configuration and dimensions are estimates, not based on personal knowledge and come from a third party (Digital Map Products); therefore, you should not rely on the estimates and perform independent confirmation as to their accuracy
Ready to Sell your Home?
If you like this property and are also considering selling your current home now, you may find out how. Request your home selling analysis report featuring Recently Sold, Market Analysis, Home Valuations, and Market Update.
School information is computer generated and may not be accurate or current. Buyer must independently verify and confirm enrollment. Please contact the school district to determine the schools to which this property is zoned.











 Just listed
 Currency converter








 Share
Share


 Erase note
 You currently have no custom folders