 |
7709 Nasser Ln
Houston, TX 77055
|
|
For Sale
$314,990
4
Day(s) on Market
3 Bedrooms
2 Full & 1 Half Bath(s)
Single-Family
1,537
Built
Sqft./Appraisal District
1,422
Lot
Sqft./Appraisal District
|
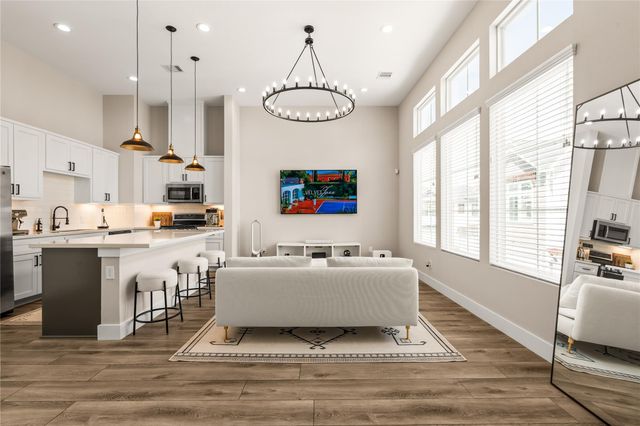
| Live close to the Heights without paying the Heights price tag. Located in a privately gated Spring Branch community, 7709 Nasser Lane is a low-maintenance option for buyers who want to stay close to the parts of Houston they actually spend time in. The second-floor living area feels open and bright with high ceilings, large windows and plenty of natural light throughout the kitchen, dining and living spaces. The home has been exceptionally well cared for, and it shows throughout. With no yard to maintain, it works especially well for someone looking for a true lock-and-leave setup. The community offers green space for pets along with dedicated guest parking. HEB, H Mart, 99 Ranch and Kroger are all nearby, with easy access to the Heights, Memorial City, the Galleria and I-10. For a first-time buyer, it’s a chance to own in Spring Branch while staying connected to everything around it. |

|
General Description
| MLS# | 98034412 |
| List Price | $314,990 ($205/Sqft.) |
| Listing Status | For Sale |
| Address | 7709 Nasser Ln |
| City | Houston |
| State | TX |
| Zip Code | 77055 |
| County | Harris County |
| Subdivision | Jacquelyn Vista |
| Legal Description | LT 4 BLK 2 JACQUELYN VISTA |
| Property Type | Single-Family |
| Bedroom | 3 Bedroom(s) |
| Bath | 2 Full & 1 Half Bath(s) |
| Garages | 2 / Attached |
| Stories | 2 |
| Building Size | 1,537 Sqft/Appraisal District |
| Architecture Style | Contemporary/Modern |
| Year Built | 2020 /Appraisal District |
| Lot Size | 1,422 Sqft/Appraisal District |
| Maintenance Fee | $1,700 / Annually |
| Market Area | Spring Branch |
Rooms/Lot Dimensions
| Living | 9 x 13, 2nd |
| Dining | 9 x 13, 2nd |
| Kitchen | 9 x 13, 2nd |
| Primary Bedroom | 15 x 12, 2nd |
| Bedroom | 11 x 11, 1st |
| Bedroom | 11 x 10, 1st |
Interior Features
| Dishwasher | Yes |
| Microwave | Yes |
| Connections | Gas Dryer Connections, Washer Connections |
| Heating | Central Gas |
| Cooling | Central Electric |
| Bathroom Description | Full Secondary Bathroom Down, Primary Bath: Double Sinks, Primary Bath: Separate Shower, Primary Bath: Soaking Tub, Secondary Bath(s): Tub/Shower Combo |
| Furnished | No |
| Bedroom Description | 2 Bedrooms Down, 1 Bedroom Up, Primary Bed - 2nd Floor, Walk-In Closet |
| Kitchen Description | Island w/o Cooktop |
| Room Description | Living Area - 2nd Floor, Living/Dining Combo, Utility Room in House |
Exterior Features
| Exterior | Controlled Subdivision Access |
| Exterior Type | Cement Board, Wood |
| Private Pool | No |
| Lot Description | Patio Lot |
| Water Sewer | Public Sewer, Public Water |
| Roof | Composition |
| Foundation | Slab |
Neighborhood Information
Facts (Based on Active listings)
| Market Area Name | Spring Branch |
| Home For Sales | 720 |
| Average List Price | $579,439 |
| Average Bedrooms | 3.09 |
| Average Baths | 2.31 |
| Average Sqft | 2,318 |
| Average Price/Sqft | $236.53 |
| Home For Lease | 427 |
| Average Lease | $2,400 |
| Average Lease/Sqft | $1.54 |
MLS Market Area Spring Branch
School Information
Elementary School
Middle School
Landrum Middle School
Elementary School
Housman Elementary School
High School
Northbrook High School
School District
Spring Branch ISD
School information is computer generated and may not be accurate or current. Buyer must independently verify and confirm enrollment. Please contact the school district to determine the schools to which this property is zoned.
Listing Broker
Forge Collective

Copyright© 2026 , HOUSTON REALTORS® INFORMATION SERVICE, INC. All Rights Reserved. Data Not Verified/Guaranteed by MLS.