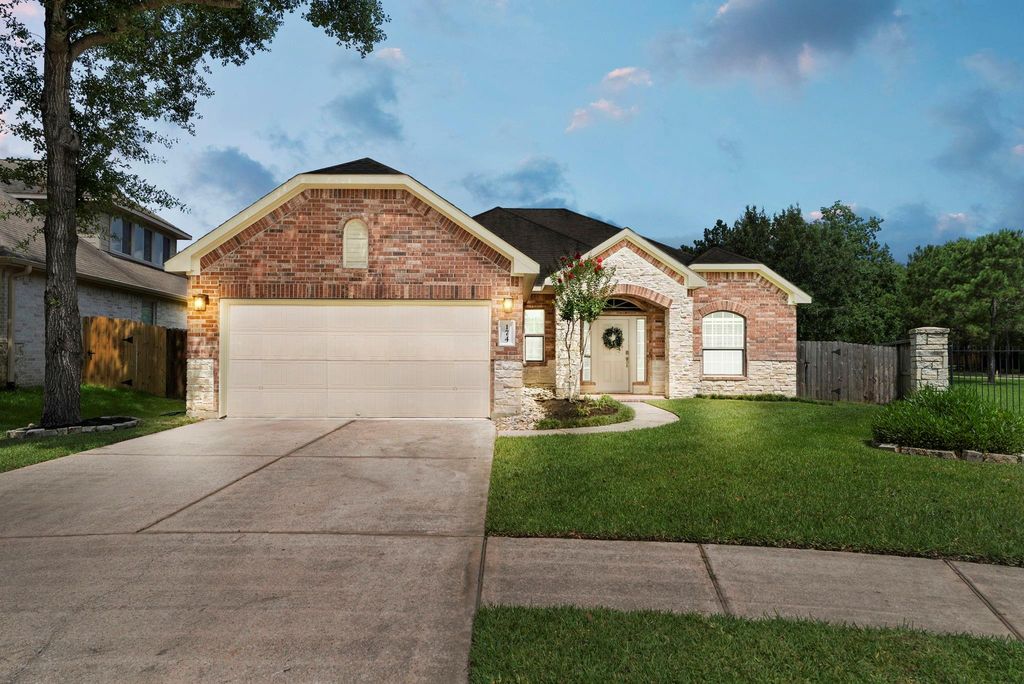
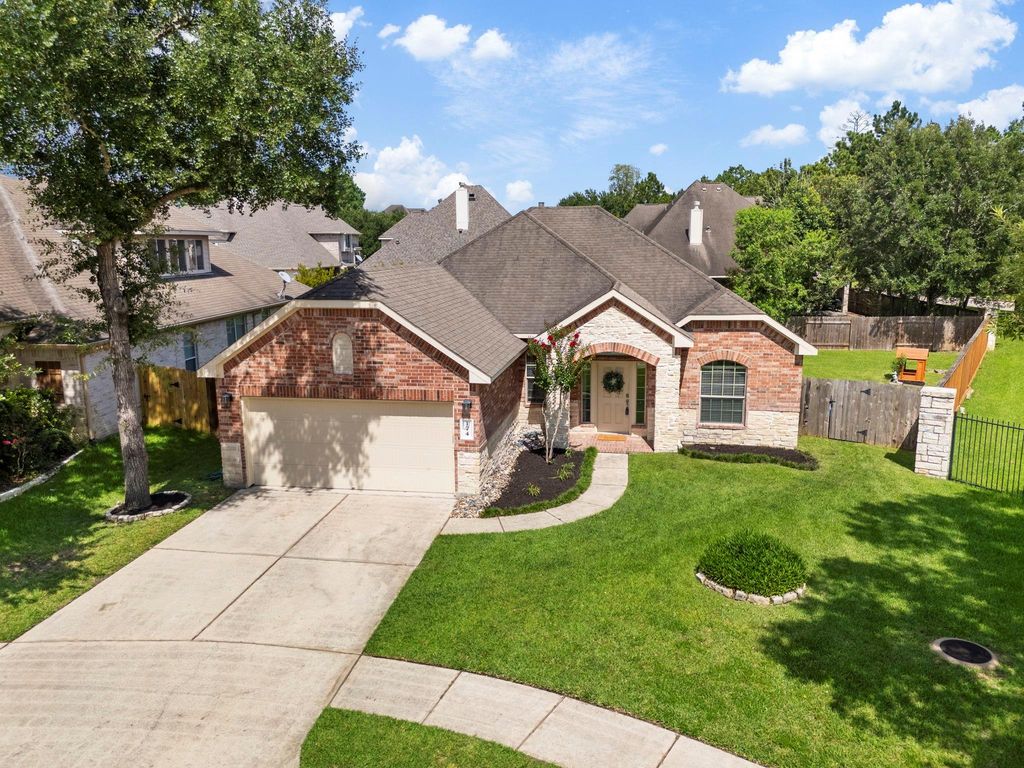
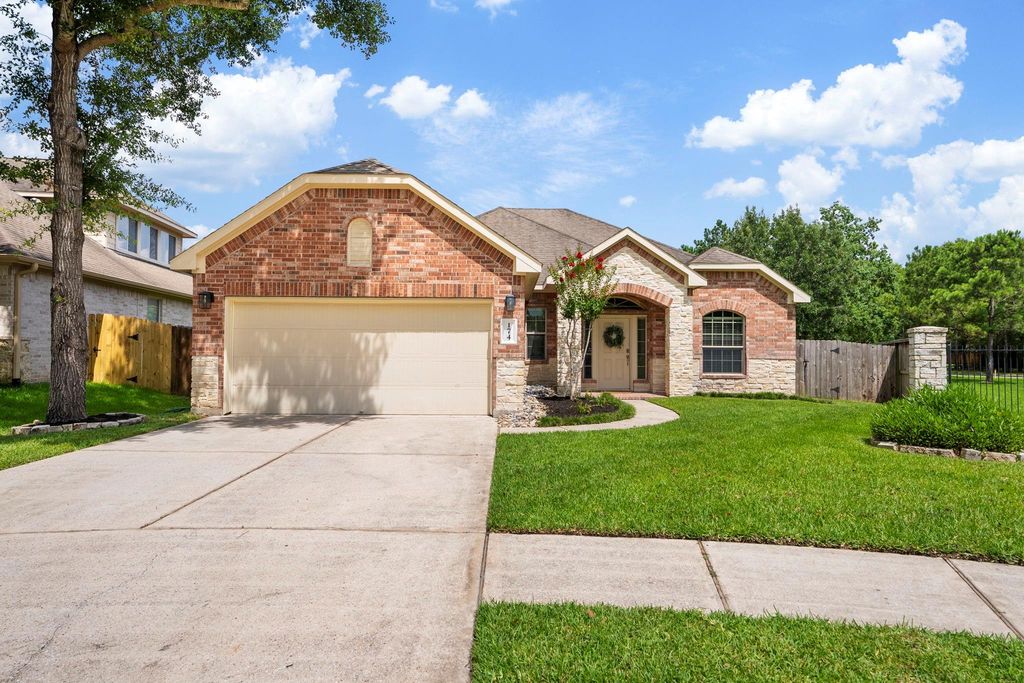
174 Maple Grove Dr is listed for sale at $ 325,000. The Single-Family property has 3 bedrooms, 2 Full Bathrooms, 1898 square feet and was built in 2009. The lot size is 7845 Square feet. BRWelcome to Jacobs Reserve, where lifestyle meets location! This DR Horton 3/2 one-story w/dedicated study is the one you’ve been waiting for. Brick/stone exterior, spacious lot and lush backyard! Inside, natural light pours through tons of windows, creating a warm and inviting atmosphere. The kitchen is a true centerpiece, granite countertops, gas range and breakfast bar flowing into the dining area w/patio access, all overlooking the family room w/cozy gas fireplace. Retreat to the oversized primary bed featuring an accent wall and en-suite bath w/dual sinks, soaking tub and walk-in shower. 2 secondary beds share a convenient shower/tub combo. Utility room w/garage access adds everyday ease. Step outside to your covered patio and expansive backyard — the possibilities are endless! Community amenities incl. pool, splash pad, parks, walking paths, stocked pond and fitness center. Zoned to top-rated CISD schools, near WG Jones State Forest and easy I-45 access via 1488. Come see it before it’s gone!
Welcome to Jacobs Reserve, where lifestyle meets location! This DR Horton 3/2 one-story w/dedicated study is the one you've been waiting for. Brick/stone exterior, spacious lot & lush backyard! Inside, natural light pours through tons of windows, creating a warm & inviting atmosphere. The kitchen is a true centerpiece, granite countertops, gas range & breakfast bar flowing into the dining area w/patio access, all overlooking the family room w/cozy gas fireplace. Retreat to the oversized primary bed featuring an accent wall & en-suite bath w/dual sinks, soaking tub & walk-in shower. 2 secondary beds share a convenient shower/tub combo. Utility room w/garage access adds everyday ease. Step outside to your covered patio & expansive backyard — the possibilities are endless! Community amenities incl. pool, splash pad, parks, walking paths, stocked pond & fitness center. Zoned to top-rated CISD schools, near WG Jones State Forest & easy I-45 access via 1488. Come see it before it's gone!
Disclaimer: Lot configuration and dimensions are estimates, not based on personal knowledge and come from a third party (Digital Map Products); therefore, you should not rely on the estimates and perform independent confirmation as to their accuracy
Ready to Sell your Home?
Request a complimentary home selling analysis featuring recently sold properties, market trends, home valuations and a personalized market update.
School information is computer generated and may not be accurate or current. Buyer must independently verify and confirm enrollment. Please contact the school district to determine the schools to which this property is zoned.











 Currency converter








 Share
Share


 Erase note
 You currently have no custom folders