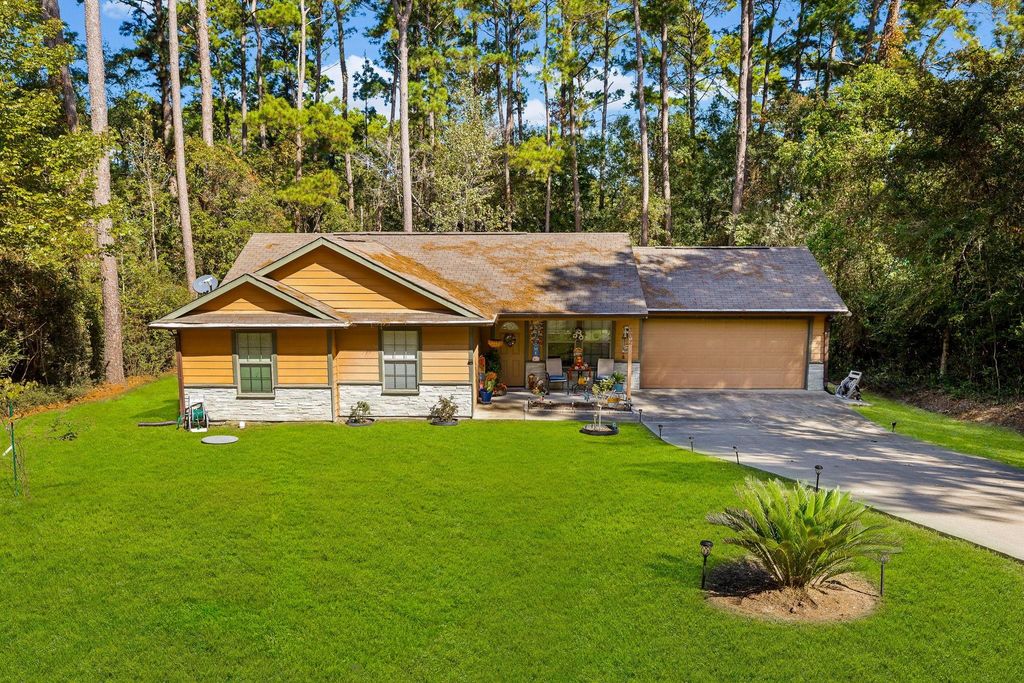
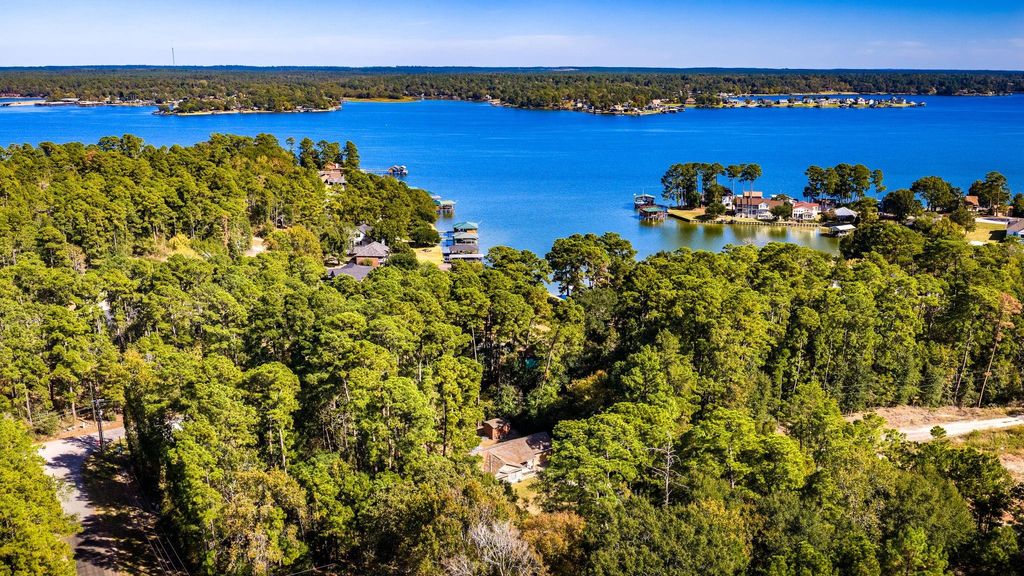
[[800]]302 Wildwood Harbor Cir is listed for sale at 239,000. The Single-Family property has 3 bedrooms, 2 Full Bathrooms, 1096 square feet, and was built in 2014. The lot size is 9600 Square feet.[[500]]Experience Lake Livingston living in Twin Harbors, where boating, fishing, and days on the water are part of everyday life! Just a short walk from the lake, this 3-bedroom, 2-bath home sits on 0.22 acres surrounded by East Texas pines. Enjoy mornings on the back deck, evenings outdoors, and weekends exploring one of Texas largest lakes. Inside, youll find a comfortable living area, updated fixtures, insulated blinds, and new flooring in the living room and primary bedroom (2026). A 2-car garage and storage building provide additional space for lake gear and outdoor equipment. Twin Harbors offers a community boat launch, fishing pier, swimming pool, tennis and basketball courts, and picnic areas. Conveniently located approximately 20-25 minutes from Livingstons shopping and dining, 35-45 minutes from Huntsville, and 1.5-2 hours from Houston. Whether youre looking for a full-time residence or a weekend escape, the lake lifestyle is waiting!
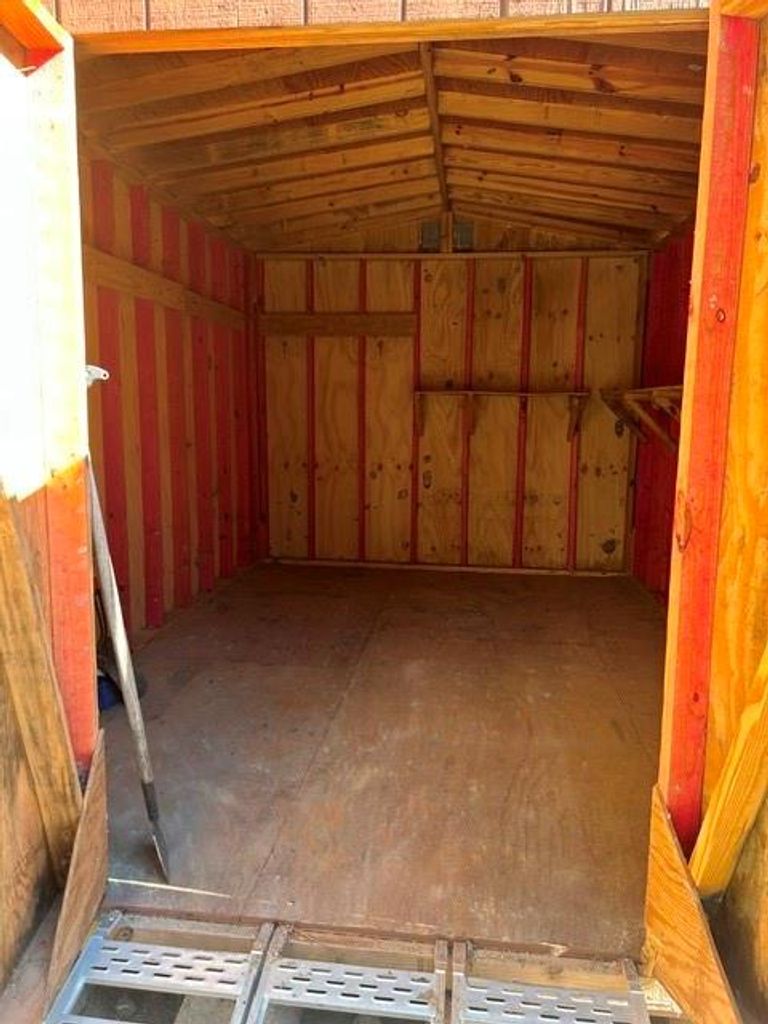
Experience Lake Livingston living in Twin Harbors, where boating, fishing, and days on the water are part of everyday life! Just a short walk from the lake, this 3-bedroom, 2-bath home sits on 0.22 acres surrounded by East Texas pines. Enjoy mornings on the back deck, evenings outdoors, and weekends exploring one of Texas' largest lakes. Inside, you'll find a comfortable living area, updated fixtures, insulated blinds, and new flooring in the living room and primary bedroom (2026). A 2-car garage and storage building provide additional space for lake gear and outdoor equipment. Twin Harbors offers a community boat launch, fishing pier, swimming pool, tennis and basketball courts, and picnic areas. Conveniently located approximately 20-25 minutes from Livingston's shopping and dining, 35-45 minutes from Huntsville, and 1.5-2 hours from Houston. Whether you're looking for a full-time residence or a weekend escape, the lake lifestyle is waiting!
Disclaimer: Lot configuration and dimensions are estimates, not based on personal knowledge and come from a third party (Digital Map Products); therefore, you should not rely on the estimates and perform independent confirmation as to their accuracy
View neighborhood information
Ready to Sell your Home?
Request a complimentary home selling analysis featuring recently sold properties, market trends, home valuations and a personalized market update.
School information is computer generated and may not be accurate or current. Buyer must independently verify and confirm enrollment. Please contact the school district to determine the schools to which this property is zoned.







 Just listed
 Currency converter





 Share


 Erase note
 You currently have no custom folders