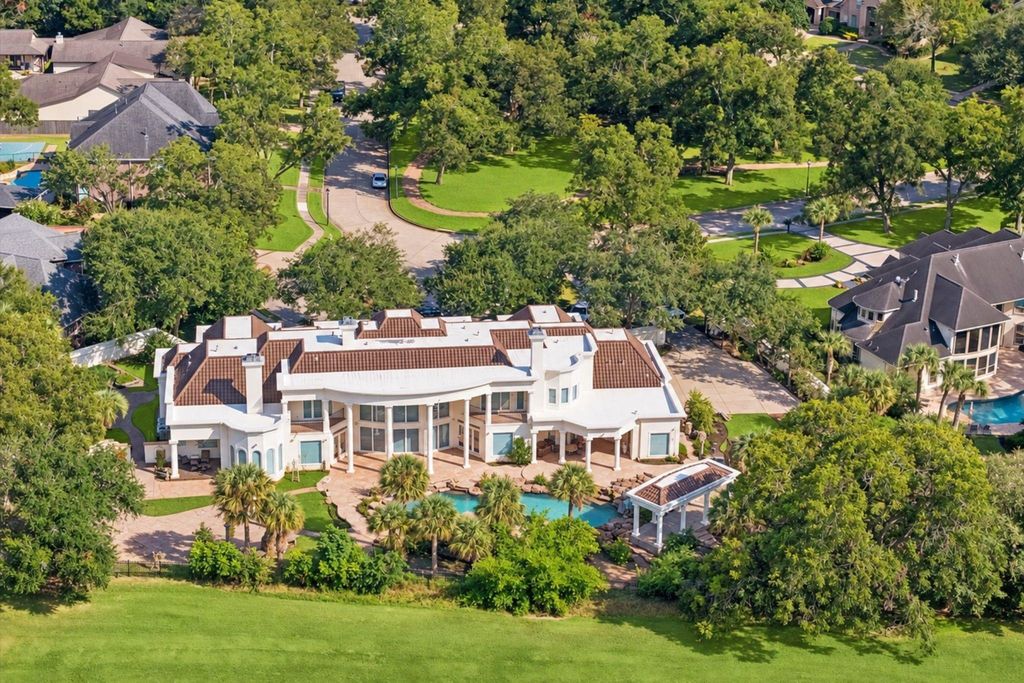
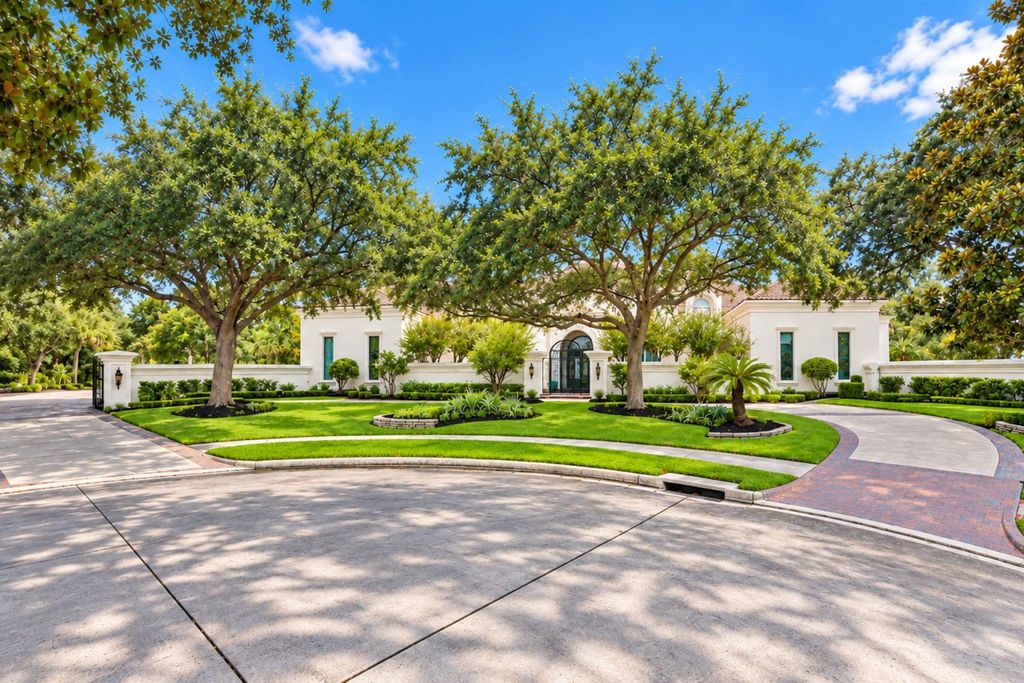
[[800]]1822 FOREST GATE CIRCLE is listed for sale at 2,190,000. The Single-Family property has 5 to 6 bedrooms, 7 Full Bathrooms, 3 Half Bathrooms, 9584 square feet, and was built in 1997. The lot size is 57920 Square feet.[[500]]Discover luxury living in prestigious Greatwood Estates, one of Sugar Land, Texas premier golf course communities. Custom-built by Jim Frankel, this magnificent 9,584 sq ft estate occupies a rare 1.33-acre double lot overlooking the Greatwood Golf Course. Designed for refined entertaining and effortless everyday living, the exceptionally functional floorplan features 5 bedrooms, each with an en suite bathroom, plus outdoor pool bathroom, 2 powder rooms, a downstairs game room, and dual laundry rooms, one on each level. Beyond the residence, a resort-inspired setting unfolds, showcasing a spectacular three-section lagoon-style pool, outdoor kitchen, multiple entertaining areas, and lush, mature landscaping. Whether hosting intimate gatherings or grand celebrations, the expansive grounds offer a remarkable sense of privacy and sophistication. A rare opportunity to own a custom golf course estate with exceptional amenities in Sugar Land, just outside Houston. Interior photos coming Nov.1
Discover luxury living in prestigious Greatwood Estates, one of Sugar Land, Texas' premier golf course communities. Custom-built by Jim Frankel, this magnificent 9,584 sq ft estate occupies a rare 1.33-acre double lot overlooking the Greatwood Golf Course. Designed for refined entertaining and effortless everyday living, the exceptionally functional floorplan features 5 bedrooms, each with an en suite bathroom, plus outdoor pool bathroom, 2 powder rooms, a downstairs game room, and dual laundry rooms, one on each level. Beyond the residence, a resort-inspired setting unfolds, showcasing a spectacular three-section lagoon-style pool, outdoor kitchen, multiple entertaining areas, and lush, mature landscaping. Whether hosting intimate gatherings or grand celebrations, the expansive grounds offer a remarkable sense of privacy and sophistication. A rare opportunity to own a custom golf course estate with exceptional amenities in Sugar Land, just outside Houston. Interior photos coming Nov.1
Cul-De-Sac, In Golf Course Community, On Golf Course, Subdivision Lot
Garage Carport
Additional Parking,Auto Driveway Gate,Auto Garage Door Opener,Circle Driveway,Double-Wide Driveway,Driveway Gate
Controlled Access
Automatic Gate, Driveway Gate
Water Sewer
Public Sewer, Public Water
Area Pool
Yes
Exterior
Back Green Space, Back Yard, Back Yard Fenced, Balcony, Covered Patio/Deck, Fully Fenced, Patio/Deck, Satellite Dish, Side Yard, Sprinkler System, Subdivision Tennis Court
Extra details you may need to know
Dwelling Type
Free Standing
HOA Mandatory
Yes
List Type
Exclusive Right to Sell/Lease
Financial information
Financing Considered
Cash Sale, Conventional, VA
Other Fees
Yes / 350 / Transfer Fee
Maintenance Fee
Mandatory / $1265 / Annually
Maint Fee Includes
Clubhouse,Common Grounds
Taxes w/o Exemp
$40,438/2026
Tax Rate
2.1327
Interior
Fireplace
3/Gaslog Fireplace
Floors
Carpet, Marble Floors, Tile, Wood
Bathroom Description
Half Bath, Secondary Bath(s): Separate Shower, Vanity Area
Bedroom Description
1 Bedroom Down - Not Primary BR,2 Bedrooms Down,3 Bedrooms Up,En-Suite Bath,Primary Bed - 1st Floor,Walk-In Closet
1 Living Area, Breakfast Room, Family Room, Formal Dining, Formal Living, Gameroom Up, Guest Suite, Home Office/Study, Kitchen/Dining Combo, Library, Living Area - 1st Floor, Media, Utility Room in House
Cooling
Central Electric
Heating
Central Electric, Central Gas
Dishwasher
Yes
Disposal
Yes
Ice Maker
Yes
Microwave
Yes
Range
Gas Range
Energy Feature
Attic Vents, Ceiling Fans
Interior
2 Staircases, Balcony, Crown Molding, Dry Bar, Dryer Included, Fire/Smoke Alarm, High Ceiling, Refrigerator Included, Spa/Hot Tub, Vaulted Ceiling, Wet Bar, Window Coverings
Disclaimer: Lot configuration and dimensions are estimates, not based on personal knowledge and come from a third party (Digital Map Products); therefore, you should not rely on the estimates and perform independent confirmation as to their accuracy
View neighborhood information
Ready to Sell your Home?
Request a complimentary home selling analysis featuring recently sold properties, market trends, home valuations and a personalized market update.
School information is computer generated and may not be accurate or current. Buyer must independently verify and confirm enrollment. Please contact the school district to determine the schools to which this property is zoned.







 Just listed
 Currency converter








 Share
Share


 Erase note
 You currently have no custom folders