[[800]]2541 Vineyard Dr is listed for sale at 429,000. The Residential - Single Family property has 3 bedrooms, 2 Full Bathrooms, 1 Half Bathroom, 2610 square feet, and was built in 2007. The lot size is 5009.4 Square feet.[[500]]Discover The Vineyards at Harbor Lakes, an intimate enclave of just 39 townhomes offering distinctive architecture, beautifully maintained grounds, and the convenience of low-maintenance living. Opportunities to own here are uncommonand 2541 Vineyard Drive deserves a closer look.Built in 2007 and offered by its second owner, this home combines timeless curb appeal with generous, versatile living spaces. The listing photos showcase its character, while an in-person visit reveals the possibilities for everyday living and hosting family and friends.Harbor Lakes Golf Club is just across the street, placing golf and country club activities close to home. Historic downtown Granburys shopping, dining, and entertainment are a short drive away, with Lake Granbury access points also nearby. Golf-cart travel throughout The Vineyards and the broader Harbor Lakes community adds to the appeal of this convenient location.The Vineyards HOA provides landscaping maintenance and maintains the communitys controlled-access entrance, giving owners more time to enjoy their surroundings. Whether you are drawn to the architecture, the location, or a lifestyle with less yardwork, 2541 Vineyard Drive offers a compelling opportunity to make The Vineyards your home.Schedule your private showing and experience this distinctive community for yourself. BRING...ALL...OFFERS
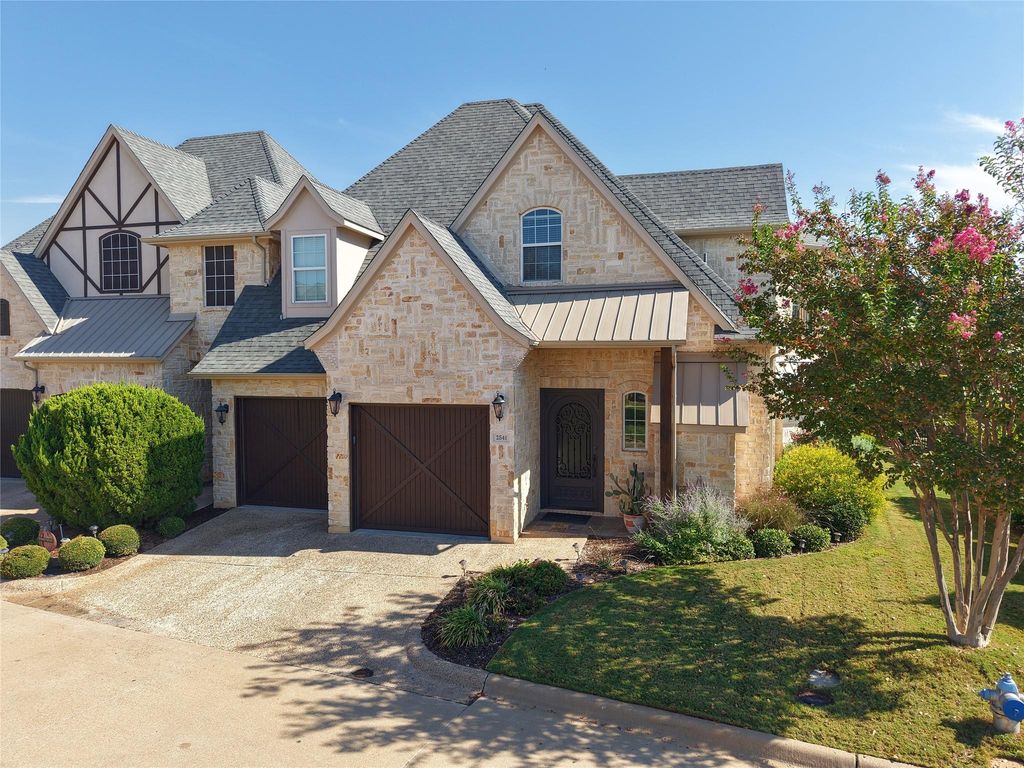
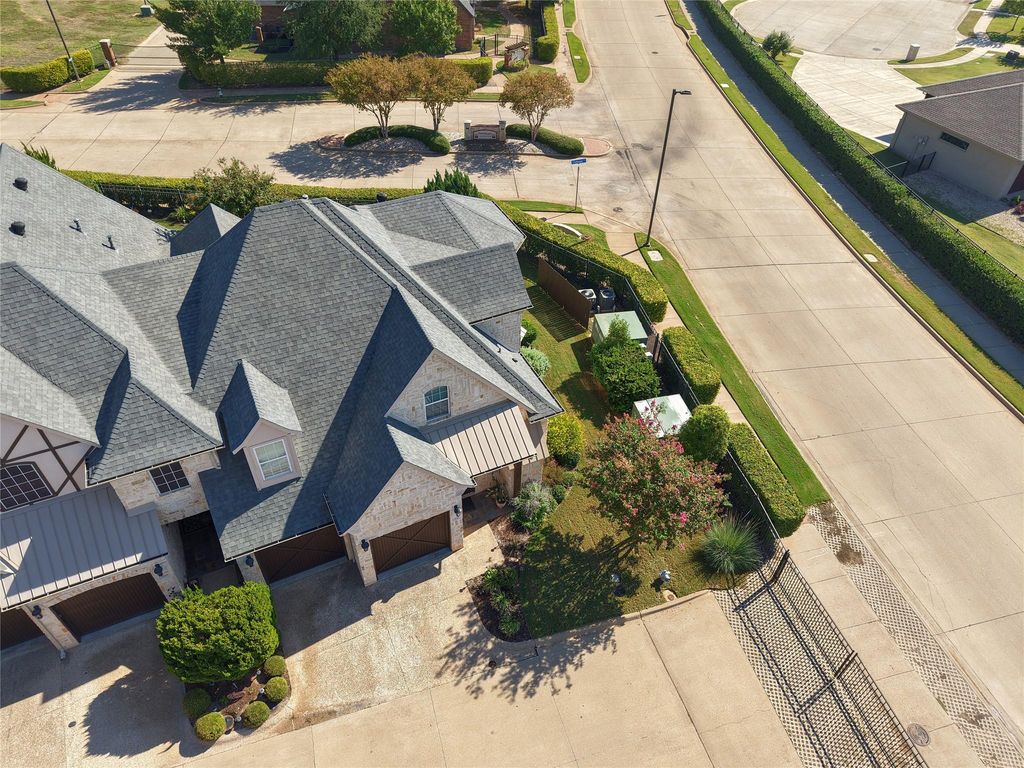
Discover The Vineyards at Harbor Lakes, an intimate enclave of just 39 townhomes offering distinctive architecture, beautifully maintained grounds, and the convenience of low-maintenance living. Opportunities to own here are uncommon—and 2541 Vineyard Drive deserves a closer look.
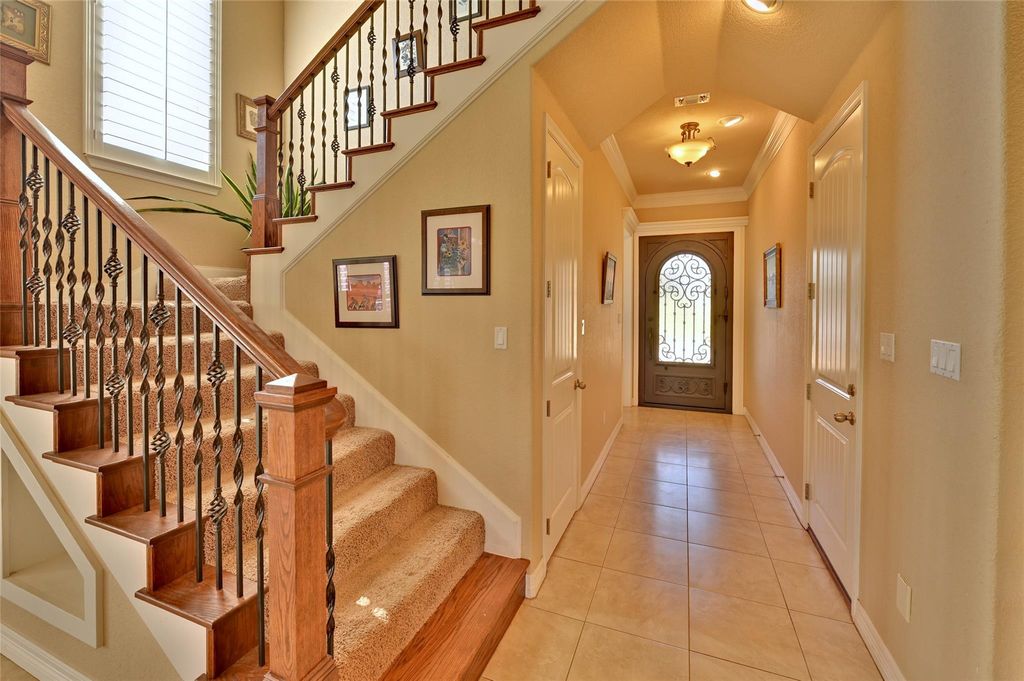
Built in 2007 and offered by its second owner, this home combines timeless curb appeal with generous, versatile living spaces. The listing photos showcase its character, while an in-person visit reveals the possibilities for everyday living and hosting family and friends.
Harbor Lakes Golf Club is just across the street, placing golf and country club activities close to home. Historic downtown Granbury’s shopping, dining, and entertainment are a short drive away, with Lake Granbury access points also nearby. Golf-cart travel throughout The Vineyards and the broader Harbor Lakes community adds to the appeal of this convenient location.
The Vineyards HOA provides landscaping maintenance and maintains the community’s controlled-access entrance, giving owners more time to enjoy their surroundings. Whether you are drawn to the architecture, the location, or a lifestyle with less yardwork, 2541 Vineyard Drive offers a compelling opportunity to make The Vineyards your home.
Schedule your private showing and experience this distinctive community for yourself. BRING...ALL...OFFERS
Disclaimer: Lot configuration and dimensions are estimates, not based on personal knowledge and come from a third party (Digital Map Products); therefore, you should not rely on the estimates and perform independent confirmation as to their accuracy
View neighborhood information
Ready to Sell your Home?
Request a complimentary home selling analysis featuring recently sold properties, market trends, home valuations and a personalized market update.
School information is computer generated and may not be accurate or current. Buyer must independently verify and confirm enrollment. Please contact the school district to determine the schools to which this property is zoned.







 Just listed
 Currency converter








 Share
Share


 Erase note
 You currently have no custom folders