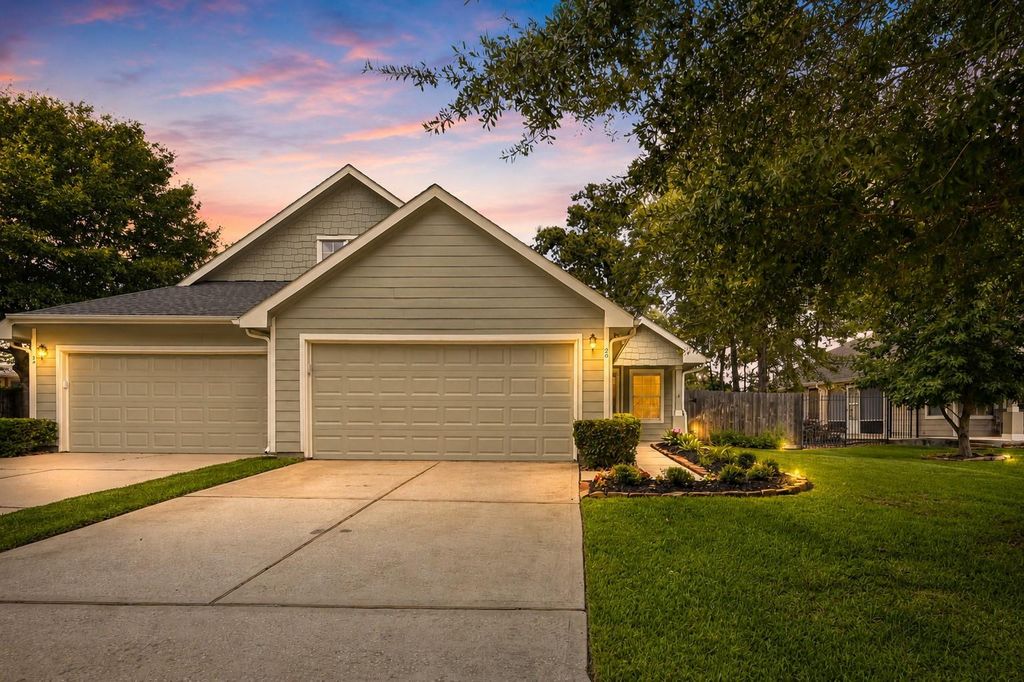
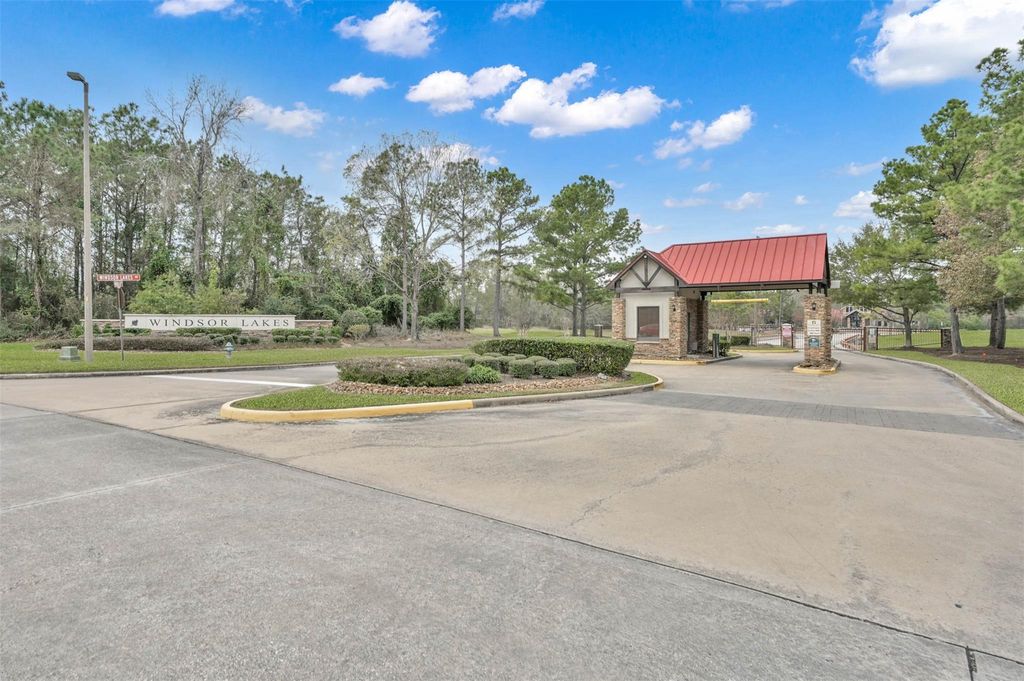
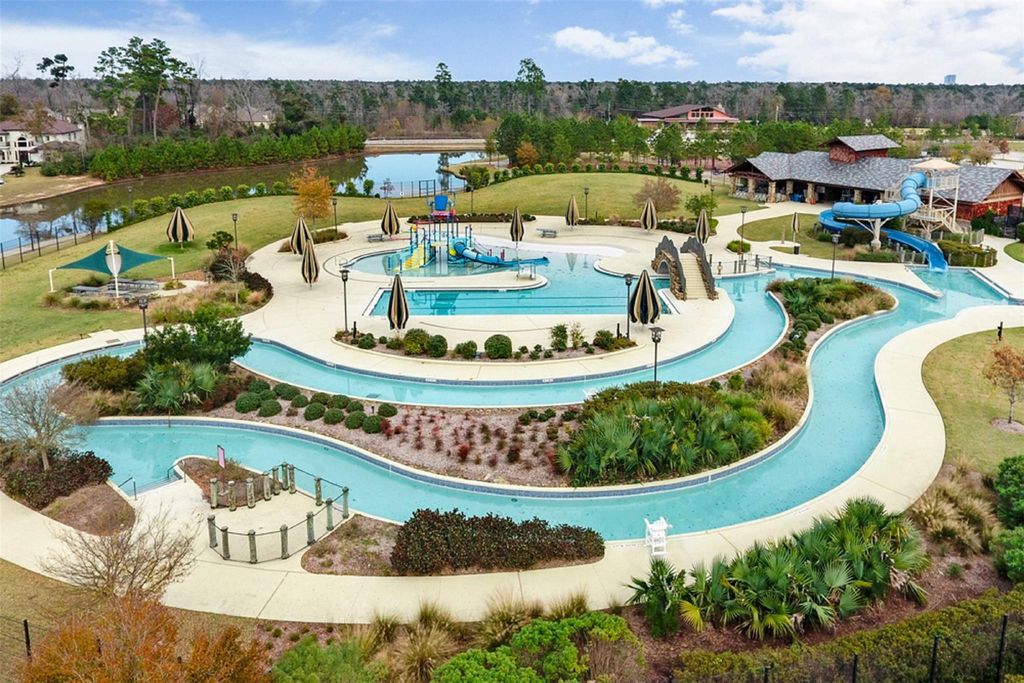
[[800]]26 Greenwich Pl is listed for sale at 285,000. The Townhouse/Condo - Townhouse property has 2 to 3 bedrooms, 2 Full Bathrooms, 1619 square feet, and was built in 2005. The lot size is 5197 Square feet.[[500]]The BEST deal just got better w/ Over 30k in recent upgrades! Desirable 55+ Gated Community. New Roof, Water Heater Flooring throughout. Exterior front lawn are maintained by the HOA. VERY Private SAFE w/ NO REAR NEIGHBORS. This LOW maintenance Energy efficient home is both Affordable Functional. Wheelchair access through garage ramp w/ added accessibility options throughout. 2 Bedroom/2 Bath with Study/Flex Space, Large Open Family Dining Room, Easy Access Kitchen. Lots of Natural Light, from plenty of Windows. Grab a cup of coffee, a book or just take in the sounds of nature from your PRIVATE Screened in Porch. Generous Master Bedroom with huge Walk In Closet. Spacious Master Bath Large Vanity. VERY active community. Visit the Windsor Lodge for list of activities, games socials. Resort style pool/spa, fitness center, library game room. Close to Shopping, Dining, Medical facilities Outdoor Activities like lakes walking trails. 3 minutes to I-45, Hospitals more.
The BEST deal just got better w/ Over $30k in recent upgrades! Desirable 55+ Gated Community. New Roof, Water Heater & Flooring throughout. Exterior & front lawn are maintained by the HOA. VERY Private & SAFE w/ NO REAR NEIGHBORS. This LOW maintenance Energy efficient home is both Affordable & Functional. Wheelchair access through garage ramp w/ added accessibility options throughout. 2 Bedroom/2 Bath with Study/Flex Space, Large Open Family & Dining Room, Easy Access Kitchen. Lots of Natural Light, from plenty of Windows. Grab a cup of coffee, a book or just take in the sounds of nature from your PRIVATE Screened in Porch. Generous Master Bedroom with huge Walk In Closet. Spacious Master Bath & Large Vanity. VERY active community. Visit the Windsor Lodge for list of activities, games & socials. Resort style pool/spa, fitness center, library & game room. Close to Shopping, Dining, Medical facilities & Outdoor Activities like lakes & walking trails. 3 minutes to I-45, Hospitals & more.
Area Tennis Courts, Back Green Space, Back Yard, Clubhouse, Controlled Access, Front Yard, Patio/Deck, Private Driveway, Side Green Space, Side Yard, Sprinkler System, Wheelchair Access
Breakfast Bar,Kitchen open to Family Room,Pantry,Walk-in Pantry
Room Description
1 Living Area, Breakfast Room, Entry, Family Room, Home Office/Study, Living Area - 1st Floor, Utility Room in House
Cooling
Central Electric
Heating
Central Gas
Washer/Dryer Conn
Yes
Dishwasher
Yes
Disposal
Yes
Microwave
Yes
Range
Gas Range
Energy Feature
Attic Vents, Ceiling Fans, Digital Program Thermostat, Energy Star Appliances, Energy Star/CFL/LED Lights, Energy Star/Reflective Roof, High-Efficiency HVAC, Insulated Doors, Insulated/Low-E windows, Insulation - Blown Cellulose
Interior
Alarm System - Owned, Disabled Access, Fire/Smoke Alarm, Formal Entry/Foyer, High Ceiling
Disclaimer: Lot configuration and dimensions are estimates, not based on personal knowledge and come from a third party (Digital Map Products); therefore, you should not rely on the estimates and perform independent confirmation as to their accuracy
View neighborhood information
Ready to Sell your Home?
Request a complimentary home selling analysis featuring recently sold properties, market trends, home valuations and a personalized market update.
School information is computer generated and may not be accurate or current. Buyer must independently verify and confirm enrollment. Please contact the school district to determine the schools to which this property is zoned.







 Just listed
 Currency converter








 Share


 Erase note
 You currently have no custom folders