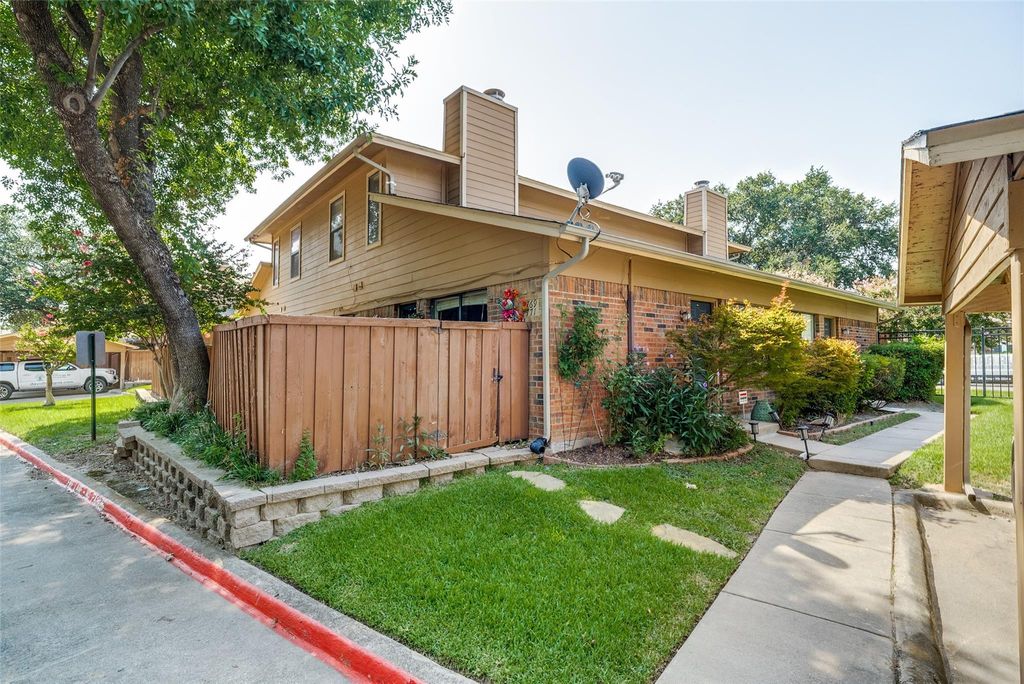
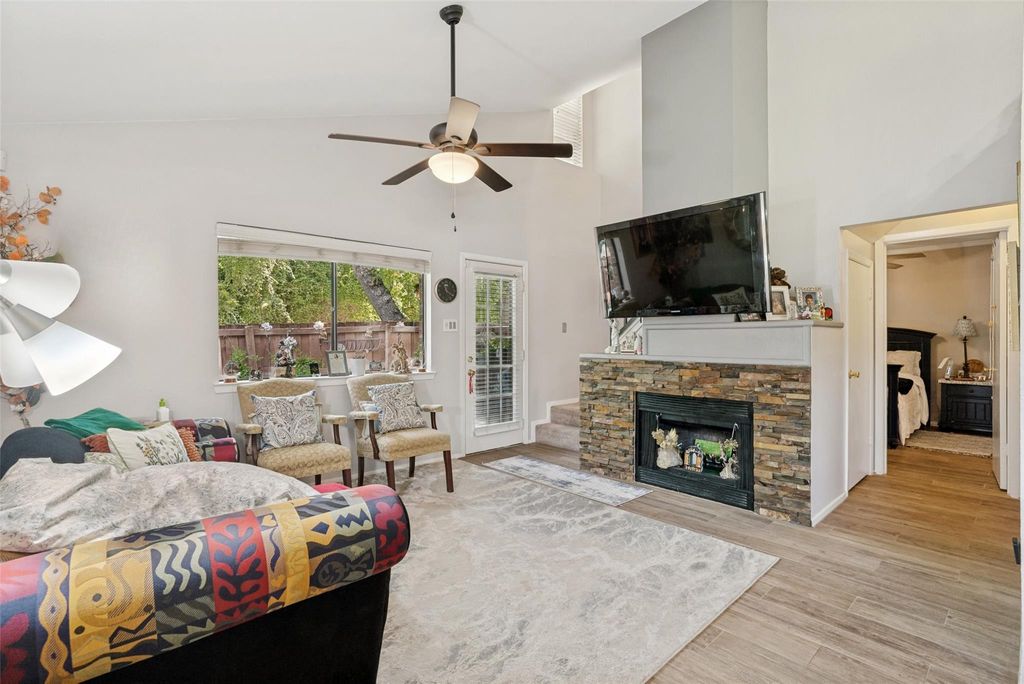
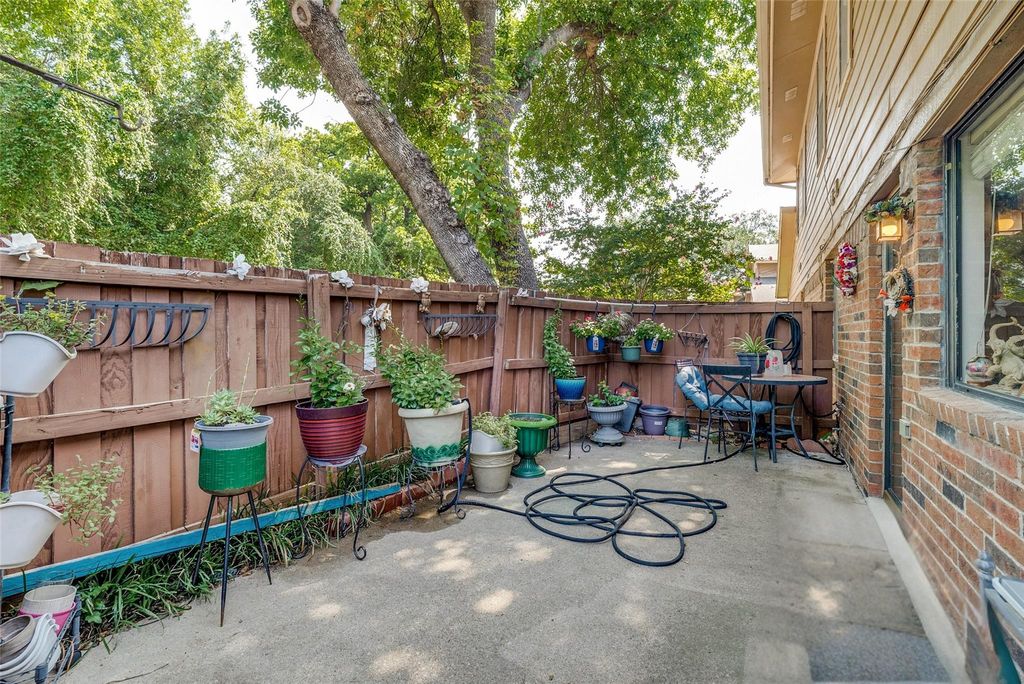
[[800]]5769 Cedar Creek Dr is listed for sale at 209,900. The Residential - Townhouse property has 2 bedrooms, 2 Full Bathrooms, 980 square feet, and was built in 1984. The lot size is 3615.48 Square feet.[[500]]Welcome to Cedar Creek Townhomes, where low-maintenance living meets one of Fort Worths most convenient locations. Situated within a gated community, this beautifully updated two-story townhome offers two bedrooms, two bathrooms, and the flexibility of two primary suites. The thoughtfully redesigned kitchen features new cabinetry and appliances, while both bathrooms have been tastefully updated. The downstairs primary suite includes a spacious walk-in shower. A charming private side patio provides the perfect setting for morning coffee, outdoor dining, or relaxing at the end of the day. Beyond the home itself, the location is exceptional. Step through the communitys back gate and directly onto the Trinity Trails, offering miles of scenic paths for walking, running, and cycling. The popular Waterside development is within walking distance, with an inviting collection of restaurants, shopping, and everyday conveniences. With easy access to the best of Fort Worth, this townhome offers a wonderful combination of comfort, convenience, and lifestyle.
Welcome to Cedar Creek Townhomes, where low-maintenance living meets one of Fort Worth's most convenient locations. Situated within a gated community, this beautifully updated two-story townhome offers two bedrooms, two bathrooms, and the flexibility of two primary suites. The thoughtfully redesigned kitchen features new cabinetry and appliances, while both bathrooms have been tastefully updated. The downstairs primary suite includes a spacious walk-in shower. A charming private side patio provides the perfect setting for morning coffee, outdoor dining, or relaxing at the end of the day. Beyond the home itself, the location is exceptional. Step through the community's back gate and directly onto the Trinity Trails, offering miles of scenic paths for walking, running, and cycling. The popular Waterside development is within walking distance, with an inviting collection of restaurants, shopping, and everyday conveniences. With easy access to the best of Fort Worth, this townhome offers a wonderful combination of comfort, convenience, and lifestyle.
Disclaimer: Lot configuration and dimensions are estimates, not based on personal knowledge and come from a third party (Digital Map Products); therefore, you should not rely on the estimates and perform independent confirmation as to their accuracy
View neighborhood information
Ready to Sell your Home?
Request a complimentary home selling analysis featuring recently sold properties, market trends, home valuations and a personalized market update.
School information is computer generated and may not be accurate or current. Buyer must independently verify and confirm enrollment. Please contact the school district to determine the schools to which this property is zoned.







 Just listed
 Currency converter








 Share
Share


 Erase note
 You currently have no custom folders