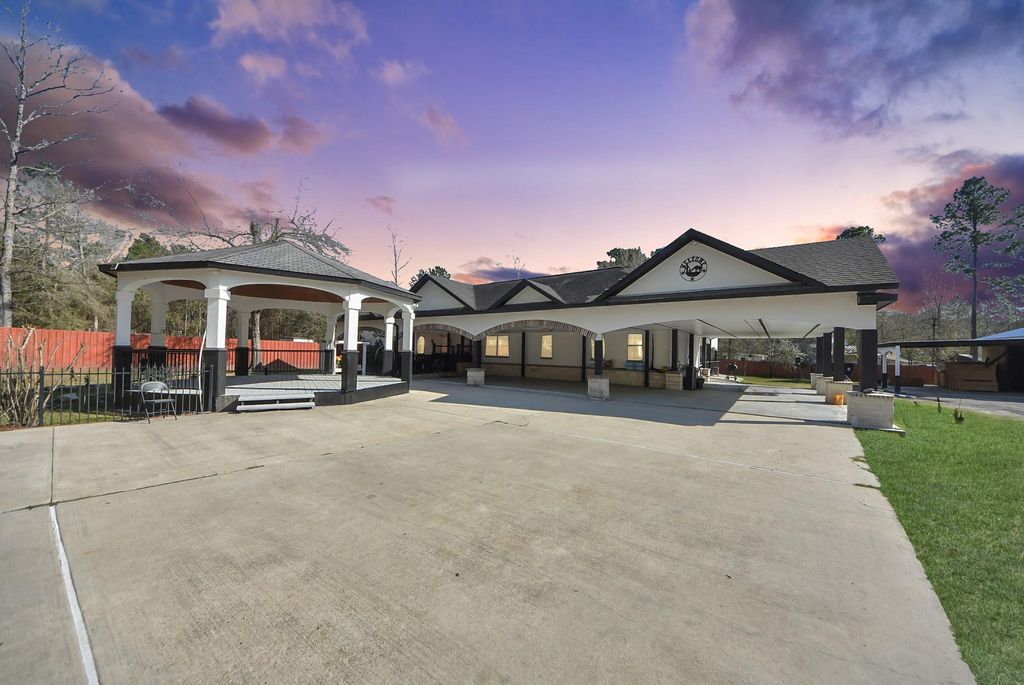
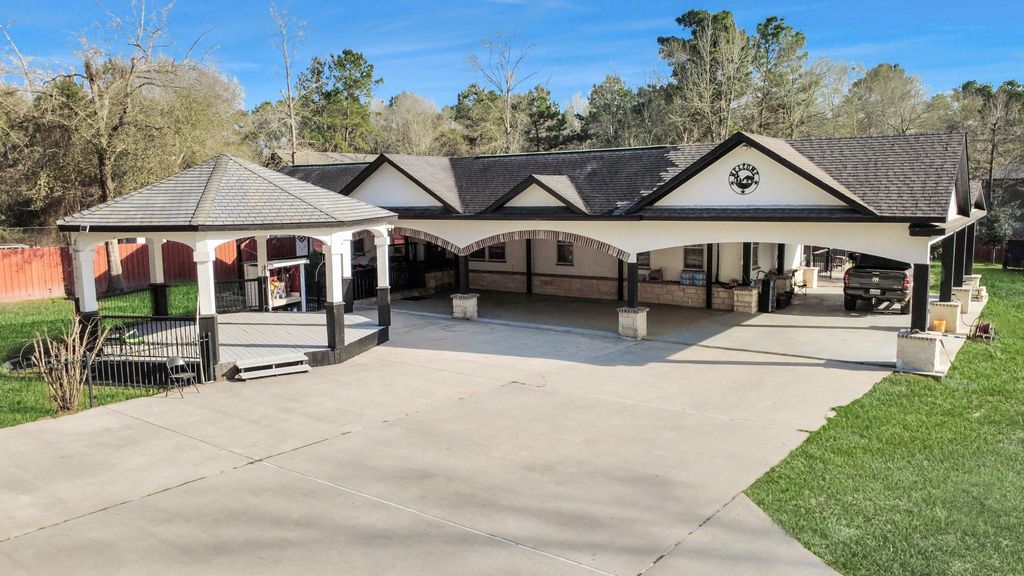
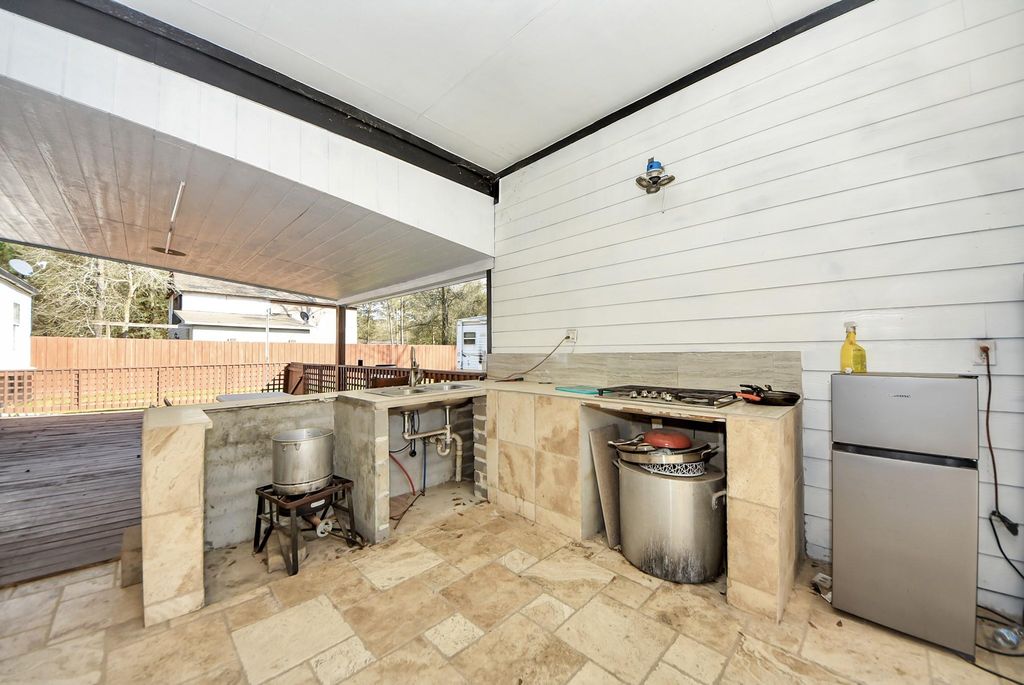
[[800]]26090 Cornwall is listed for sale at 325,000. The Single-Family property has 4 bedrooms, 3 Full Bathrooms, 2710 square feet, and was built in 2016. The lot size is 35937 Square feet.[[500]]Discover a unique blend of residential comfort and functional work space on this expansive one-acre property comprised of two combined fenced and gated lots. This exceptional manufactured home offers four bedrooms and three full baths, plus a thoughtfully designed second-floor apartment complete with a bedroom, full kitchen, and bathideal for guests, staff, or income potential. A welcoming covered front porch and generous covered carport create inviting outdoor spaces, while a modern roof less than two years old ensures lasting value. The home is supported by a private water well, septic system, and propane gas throughout. Outdoor living is enhanced by a dedicated BBQ kitchen area and a large metal workshop perfect for hobbies, projects, or business use. With level grounds and versatile improvements, this property presents compelling mixed residential and commercial possibilities.
Discover a unique blend of residential comfort and functional work space on this expansive one-acre property comprised of two combined fenced and gated lots. This exceptional manufactured home offers four bedrooms and three full baths, plus a thoughtfully designed second-floor apartment complete with a bedroom, full kitchen, and bath—ideal for guests, staff, or income potential. A welcoming covered front porch and generous covered carport create inviting outdoor spaces, while a modern roof less than two years old ensures lasting value. The home is supported by a private water well, septic system, and propane gas throughout. Outdoor living is enhanced by a dedicated BBQ kitchen area and a large metal workshop perfect for hobbies, projects, or business use. With level grounds and versatile improvements, this property presents compelling mixed residential and commercial possibilities.
Back Green Space, Back Yard, Back Yard Fenced, Covered Patio/Deck, Cross Fenced, Detached Gar Apt /Quarters, Fully Fenced, Outdoor Fireplace, Outdoor Kitchen, Patio/Deck, Workshop
Extra details you may need to know
Dwelling Type
Manufactured
HOA Mandatory
Yes
List Type
Exclusive Right to Sell/Lease
Financial information
Financing Considered
Affordable Housing Program (subject to conditions), Cash Sale, Conventional, Investor, Other, USDA Loan, VA
Family Room, Formal Dining, Formal Living, Guest Suite w/Kitchen, Kitchen/Dining Combo, Living Area - 1st Floor, Living/Dining Combo, Utility Room in House
Cooling
Central Electric
Heating
Central Gas
Dishwasher
No
Disposal
Yes
Microwave
Yes
Oven
Gas Oven
Range
Gas Range
Energy Feature
Ceiling Fans, Digital Program Thermostat, Generator, High-Efficiency HVAC, Insulated Doors, Insulated/Low-E windows, Insulation - Other
Disclaimer: Lot configuration and dimensions are estimates, not based on personal knowledge and come from a third party (Digital Map Products); therefore, you should not rely on the estimates and perform independent confirmation as to their accuracy
View neighborhood information
Ready to Sell your Home?
Request a complimentary home selling analysis featuring recently sold properties, market trends, home valuations and a personalized market update.
School information is computer generated and may not be accurate or current. Buyer must independently verify and confirm enrollment. Please contact the school district to determine the schools to which this property is zoned.







 Just listed
 Currency converter








 Share
Share


 Erase note
 You currently have no custom folders