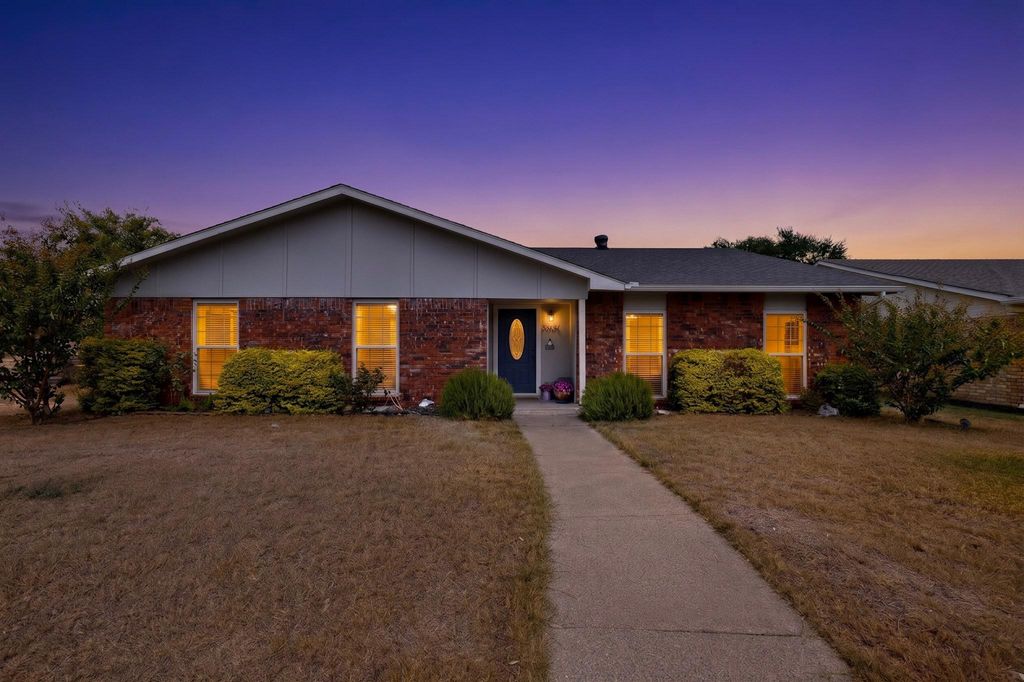
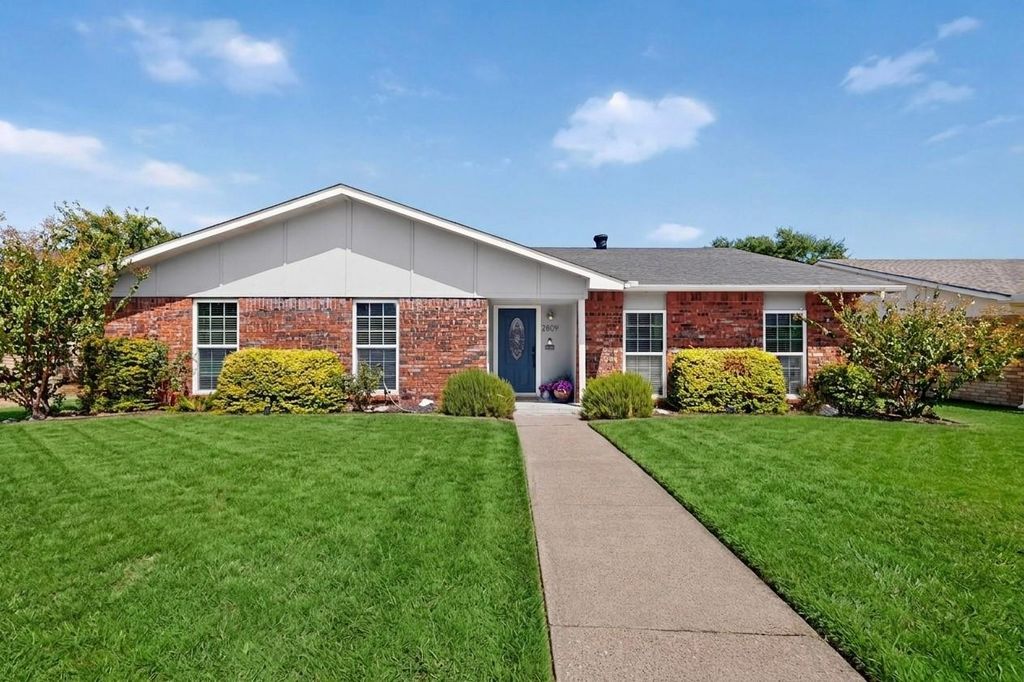
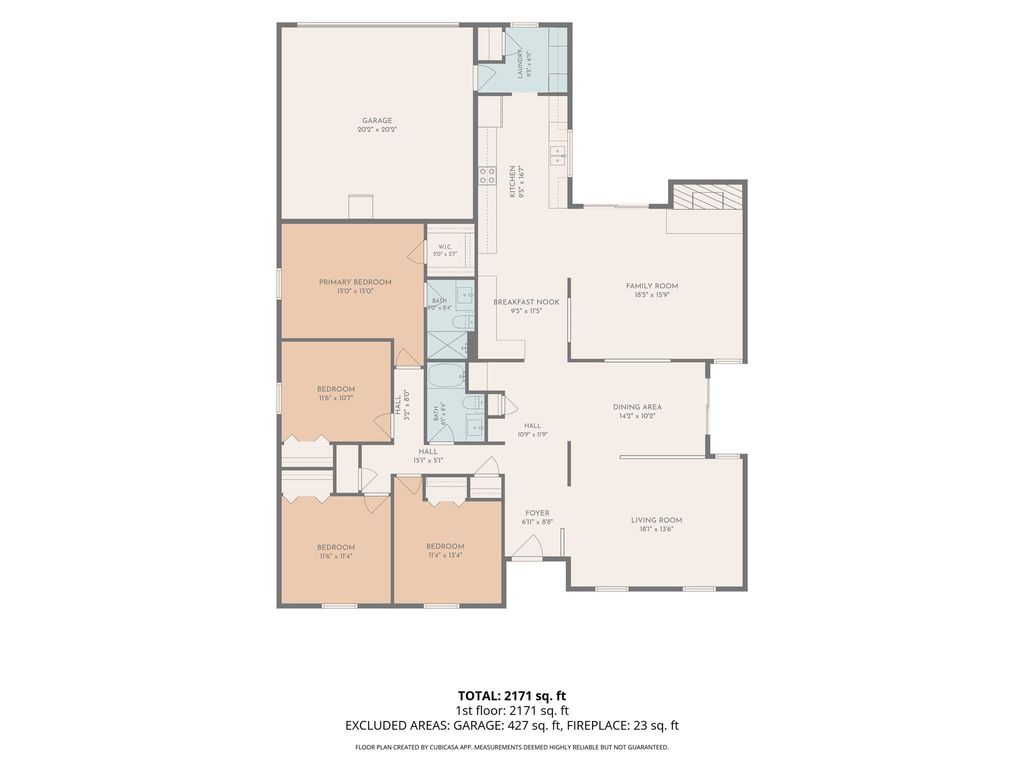
[[800]]2809 Silverdale Ln is listed for sale at 375,000. The Residential - Single Family property has 4 bedrooms, 2 Full Bathrooms, 2136 square feet, and was built in 1979. The lot size is 7492.32 Square feet.[[500]]Beautifully updated and thoughtfully designed, this stunning home offers effortless living with style, function, and no wasted space. An open, light-filled floor plan features two living areas and two dining areas, while raised and vaulted ceilings, fresh paint, updated flooring, tall freshly painted baseboards, and new recessed lighting and fixtures with dimming capabilities create a bright, modern and inviting feel throughout. The completely transformed kitchen and both bathrooms showcase refined and functional updates. Thoughtful details can be found throughout, including charming built-in nooks, a custom breakfast nook with built-in seating and cushions, a built-in granite desk, and an updated laundry room with added storage and improved functionality. Major updates provide peace of mind, including newer windows, an HVAC system and water heater approximately three years old, a new main sewer line within the last five years, and a new circuit breaker. The garage is equipped with a 220-volt adapter for electric vehicle charging. Ring cameras provide added security at both the front and back of the home. Outside, enjoy a private backyard with a welcoming patio and side yard space - perfect for relaxing or entertaining. This home is located in Garland ISD giving the buyer their choice of schools! Every detail has been thoughtfully considered, making this a move-in-ready home where the major updates have already been done for you.
Beautifully updated and thoughtfully designed, this stunning home offers effortless living with style, function, and no wasted space. An open, light-filled floor plan features two living areas and two dining areas, while raised and vaulted ceilings, fresh paint, updated flooring, tall freshly painted baseboards, and new recessed lighting and fixtures with dimming capabilities create a bright, modern and inviting feel throughout. The completely transformed kitchen and both bathrooms showcase refined and functional updates. Thoughtful details can be found throughout, including charming built-in nooks, a custom breakfast nook with built-in seating and cushions, a built-in granite desk, and an updated laundry room with added storage and improved functionality. Major updates provide peace of mind, including newer windows, an HVAC system and water heater approximately three years old, a new main sewer line within the last five years, and a new circuit breaker. The garage is equipped with a 220-volt adapter for electric vehicle charging. Ring cameras provide added security at both the front and back of the home. Outside, enjoy a private backyard with a welcoming patio and side yard space - perfect for relaxing or entertaining. This home is located in Garland ISD giving the buyer their choice of schools! Every detail has been thoughtfully considered, making this a move-in-ready home where the major updates have already been done for you.
Disclaimer: Lot configuration and dimensions are estimates, not based on personal knowledge and come from a third party (Digital Map Products); therefore, you should not rely on the estimates and perform independent confirmation as to their accuracy
View neighborhood information
Ready to Sell your Home?
Request a complimentary home selling analysis featuring recently sold properties, market trends, home valuations and a personalized market update.
School information is computer generated and may not be accurate or current. Buyer must independently verify and confirm enrollment. Please contact the school district to determine the schools to which this property is zoned.










 Just listed
 Currency converter







 Share
Share


 Erase note
 You currently have no custom folders