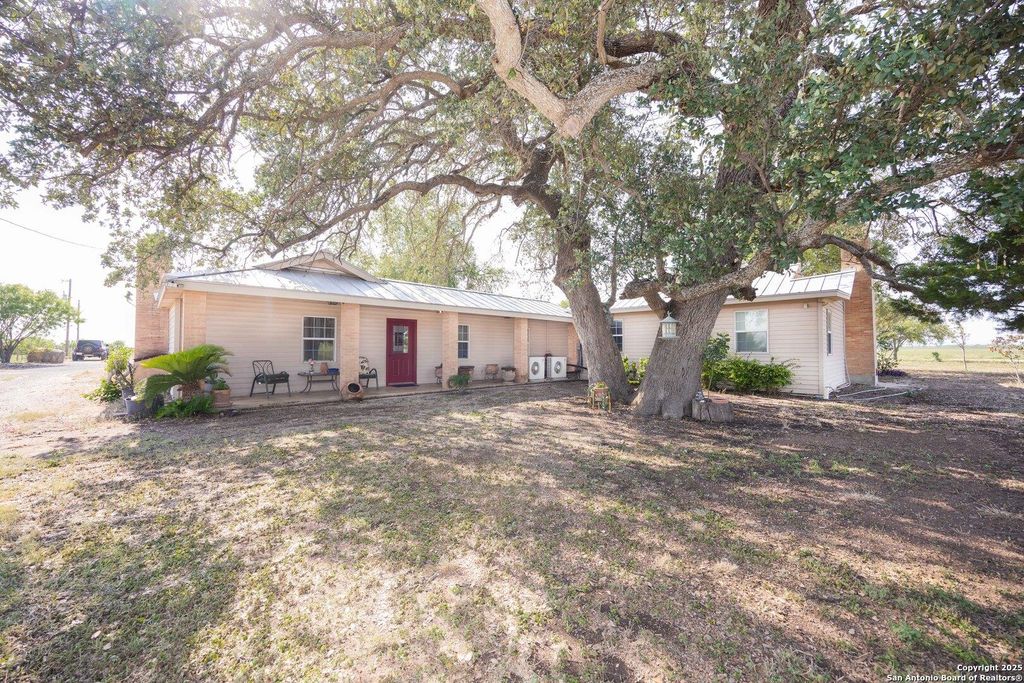
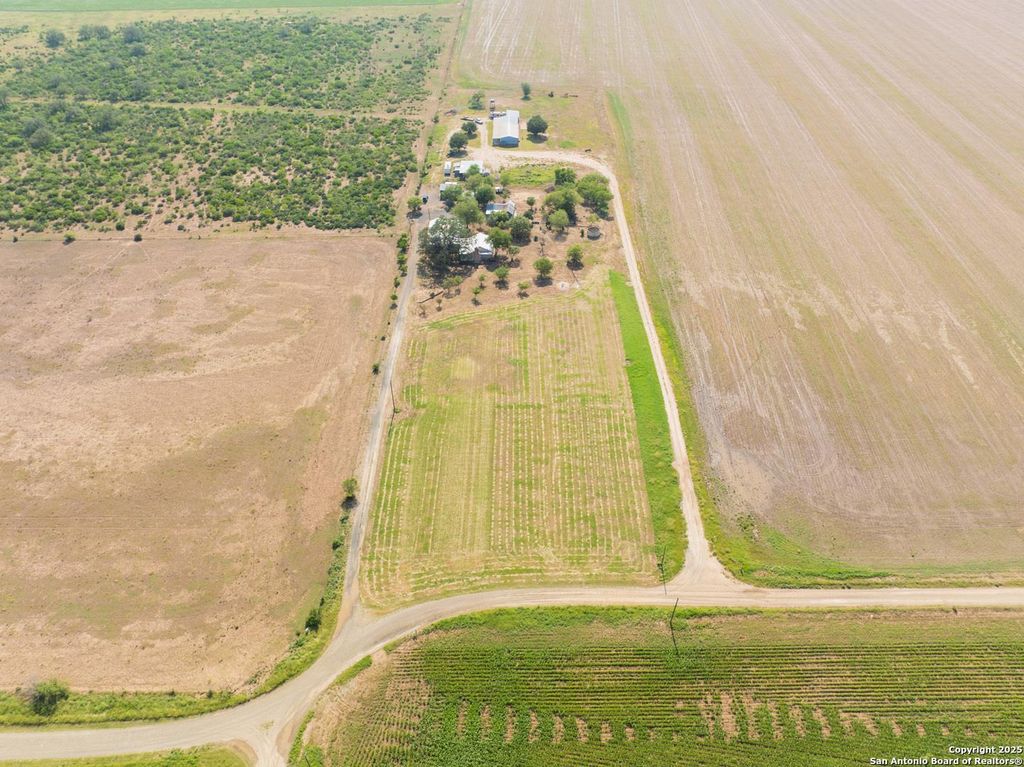
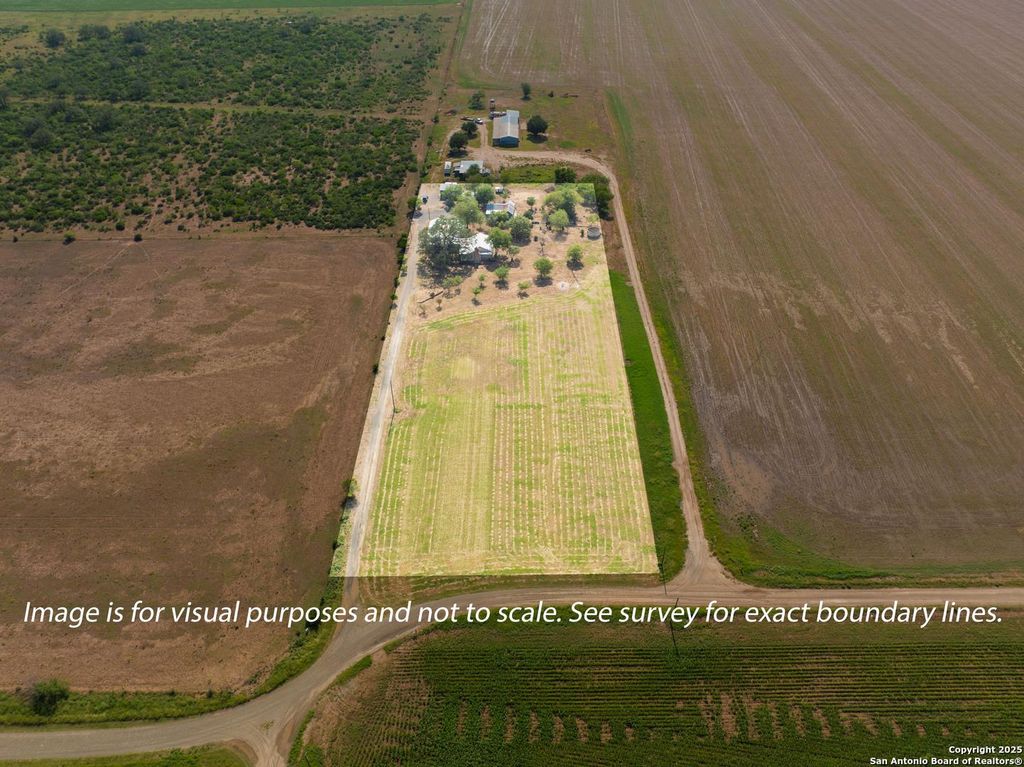
[[800]]1849 County Road 340 is listed for sale at 547,000. The Single-Family property has 4 bedrooms, 3 Full Bathrooms, 3026 square feet, and was built in 1976. The lot size is 3 Square feet.[[500]]BEAUTIFUL 3.71-ACRE RANCH-STYLE HOME - 3,026 SQ. FT. HOME, GUEST HOUSE MULTIPLE OUTBUILDINGS Discover the possibilities on this beautiful 3.71-acre property in Knippa, Texas, featuring a spacious 3,026-square-foot, 4-bedroom, 3-bath ranch-style home, guest house, art studio, workshop, and additional storage building. With County Road frontage, abundant parking, multiple covered areas, and plenty of room to spread out, this property offers a unique combination of comfortable living space, functionality, and versatility. The 3,026-square-foot ranch-style home features a large kitchen with an island and gas cooking, a spacious living room, and a generously sized primary bedroom. A wood-burning fireplace provides a warm focal point for the living area. Tile flooring, covered porches, and a large covered parking area add to the homes comfort and convenience. The home is topped with a metal standing-seam roof installed in August 2021. Water is supplied by a 630-foot-deep Edwards water
BEAUTIFUL 3.71-ACRE RANCH-STYLE HOME - 3,026 SQ. FT. HOME, GUEST HOUSE & MULTIPLE OUTBUILDINGS Discover the possibilities on this beautiful 3.71-acre property in Knippa, Texas, featuring a spacious 3,026-square-foot, 4-bedroom, 3-bath ranch-style home, guest house, art studio, workshop, and additional storage building. With County Road frontage, abundant parking, multiple covered areas, and plenty of room to spread out, this property offers a unique combination of comfortable living space, functionality, and versatility. The 3,026-square-foot ranch-style home features a large kitchen with an island and gas cooking, a spacious living room, and a generously sized primary bedroom. A wood-burning fireplace provides a warm focal point for the living area. Tile flooring, covered porches, and a large covered parking area add to the home's comfort and convenience. The home is topped with a metal standing-seam roof installed in August 2021. Water is supplied by a 630-foot-deep Edwards water
Disclaimer: Lot configuration and dimensions are estimates, not based on personal knowledge and come from a third party (Digital Map Products); therefore, you should not rely on the estimates and perform independent confirmation as to their accuracy
View neighborhood information
Ready to Sell your Home?
Request a complimentary home selling analysis featuring recently sold properties, market trends, home valuations and a personalized market update.
School information is computer generated and may not be accurate or current. Buyer must independently verify and confirm enrollment. Please contact the school district to determine the schools to which this property is zoned.










 Just listed
 Currency converter








 Share
Share


 Erase note
 You currently have no custom folders