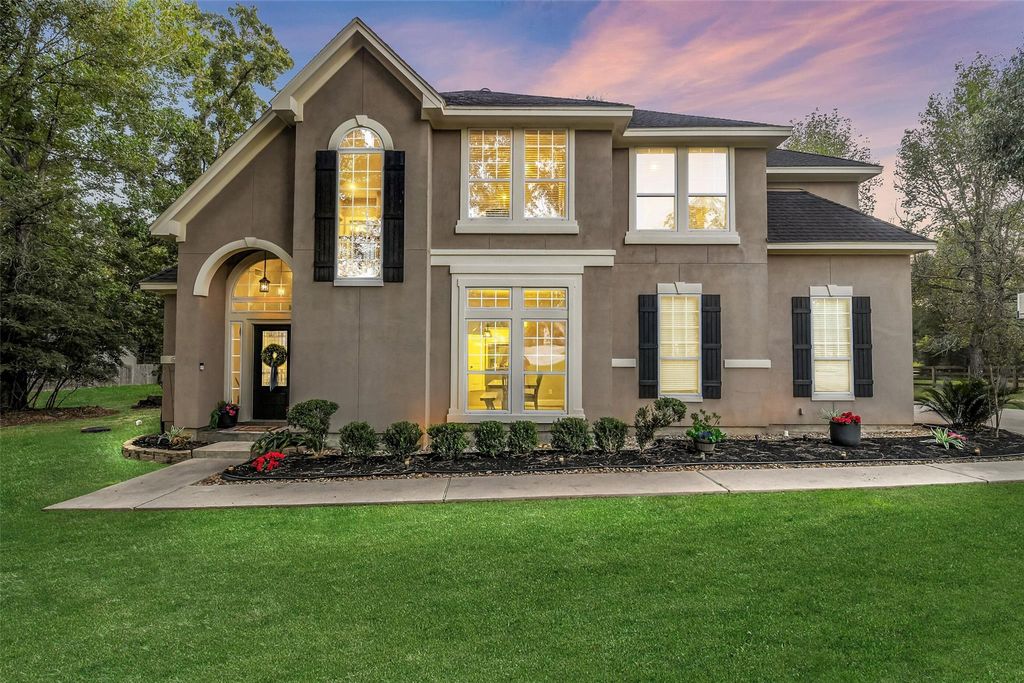
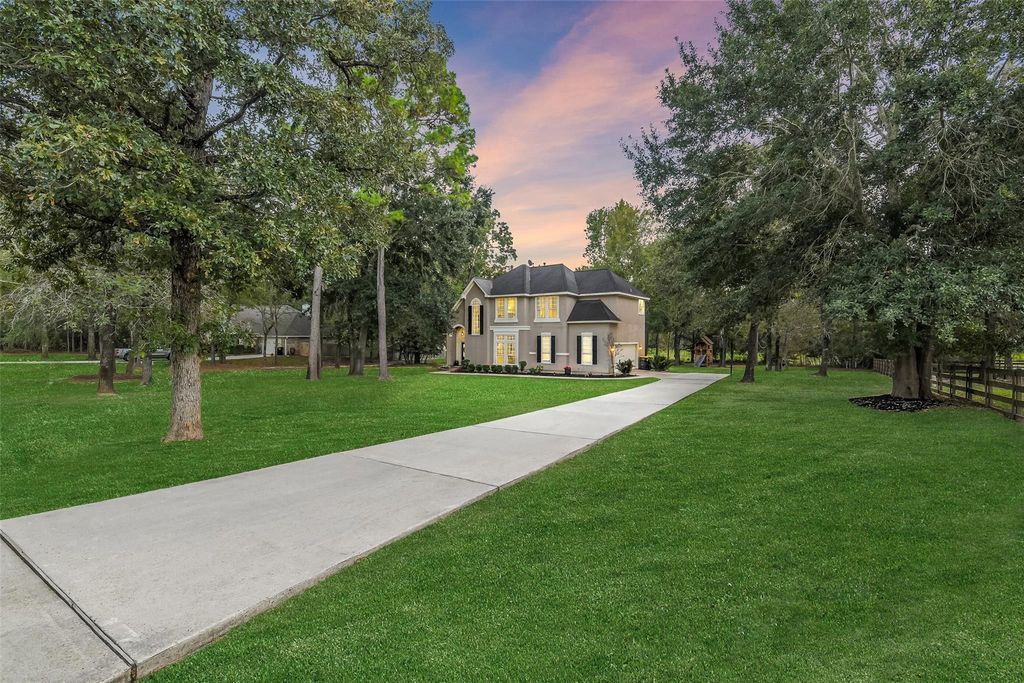
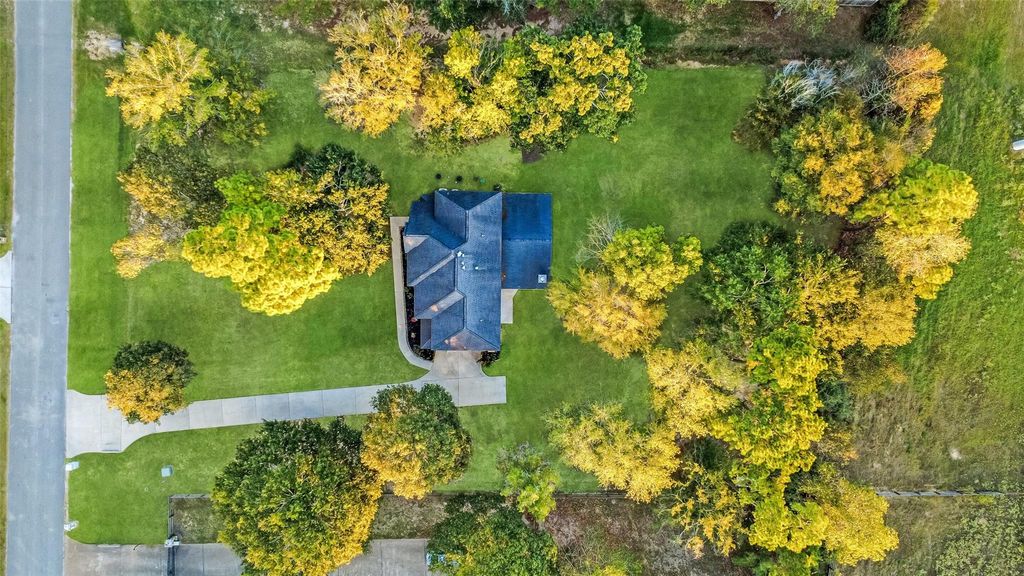
[[800]]275 Argosy is listed for sale at 625,000. The Single-Family property has 3 bedrooms, 2 Full Bathrooms, 1 Half Bathroom, and was built in 2002.[[500]]Some homes just make you want to stay awhile! Nestled on 1.36 acres in Ridgelake Shores, this inviting home offers mature trees, room to roam and a backyard where deer are known to visit. Inside, enjoy welcoming living spaces, a spacious kitchen, an upstairs primary suite with a stunning remodeled bath, and flexible space for a home office or whatever life calls for. Now, lets talk about that patio! A 540-square-foot covered outdoor living area with a soaring gabled roof, stone wood-burning fireplace and plenty of room for dining, relaxing and entertaining. The impressive smart-glass sliding doors connect indoor and outdoor living with the touch of a button. Morning coffee, dinner with friends or a cozy evening by the firethis is the kind of space youll actually use! With no neighbors directly behind the home, theres room to breathe and enjoy the surroundings. And yes, the deer seem to love it here too!
Some homes just make you want to stay awhile! Nestled on 1.36 acres in Ridgelake Shores, this inviting home offers mature trees, room to roam and a backyard where deer are known to visit. Inside, enjoy welcoming living spaces, a spacious kitchen, an upstairs primary suite with a stunning remodeled bath, and flexible space for a home office or whatever life calls for. Now, let’s talk about that patio! A 540-square-foot covered outdoor living area with a soaring gabled roof, stone wood-burning fireplace and plenty of room for dining, relaxing and entertaining. The impressive smart-glass sliding doors connect indoor and outdoor living with the touch of a button. Morning coffee, dinner with friends or a cozy evening by the fire—this is the kind of space you’ll actually use! With no neighbors directly behind the home, there’s room to breathe and enjoy the surroundings. And yes, the deer seem to love it here too!
Disclaimer: Lot configuration and dimensions are estimates, not based on personal knowledge and come from a third party (Digital Map Products); therefore, you should not rely on the estimates and perform independent confirmation as to their accuracy
View neighborhood information
Ready to Sell your Home?
Request a complimentary home selling analysis featuring recently sold properties, market trends, home valuations and a personalized market update.
School information is computer generated and may not be accurate or current. Buyer must independently verify and confirm enrollment. Please contact the school district to determine the schools to which this property is zoned.

 Just listed






 Currency converter








 Share


 Erase note
 You currently have no custom folders