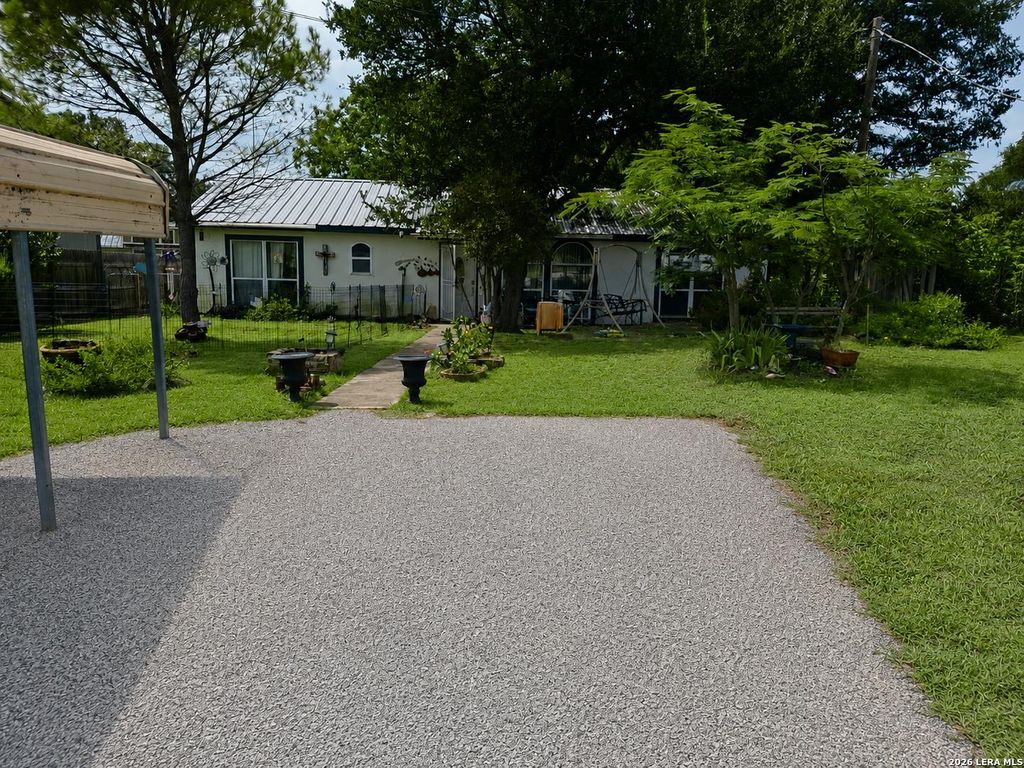
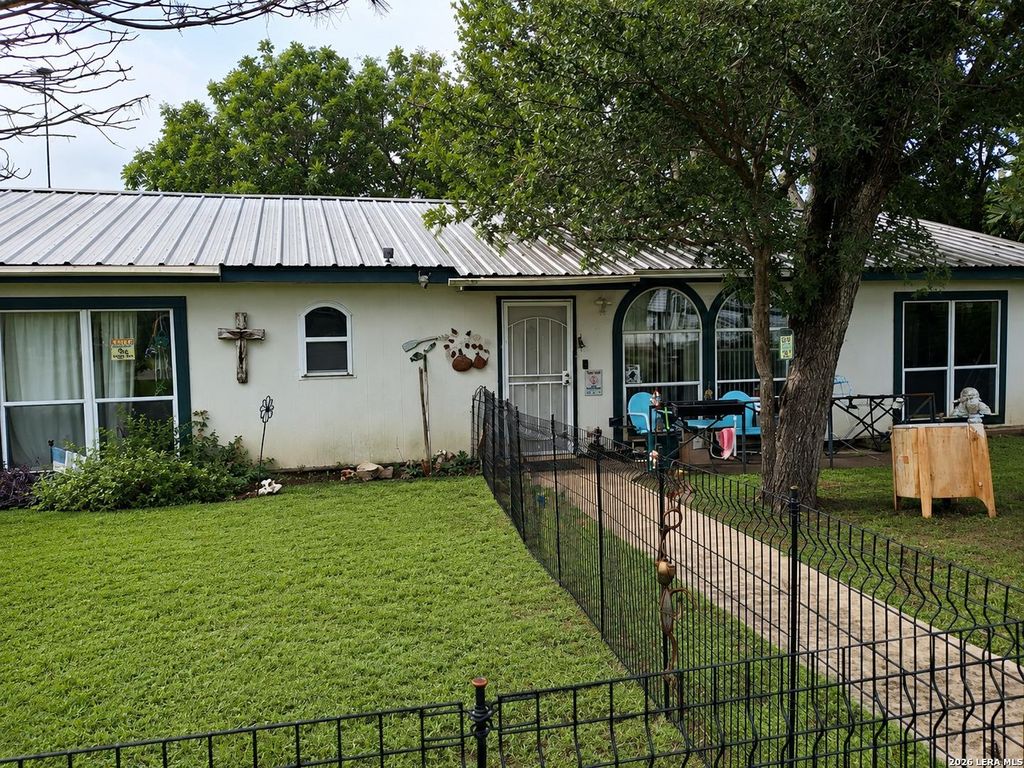
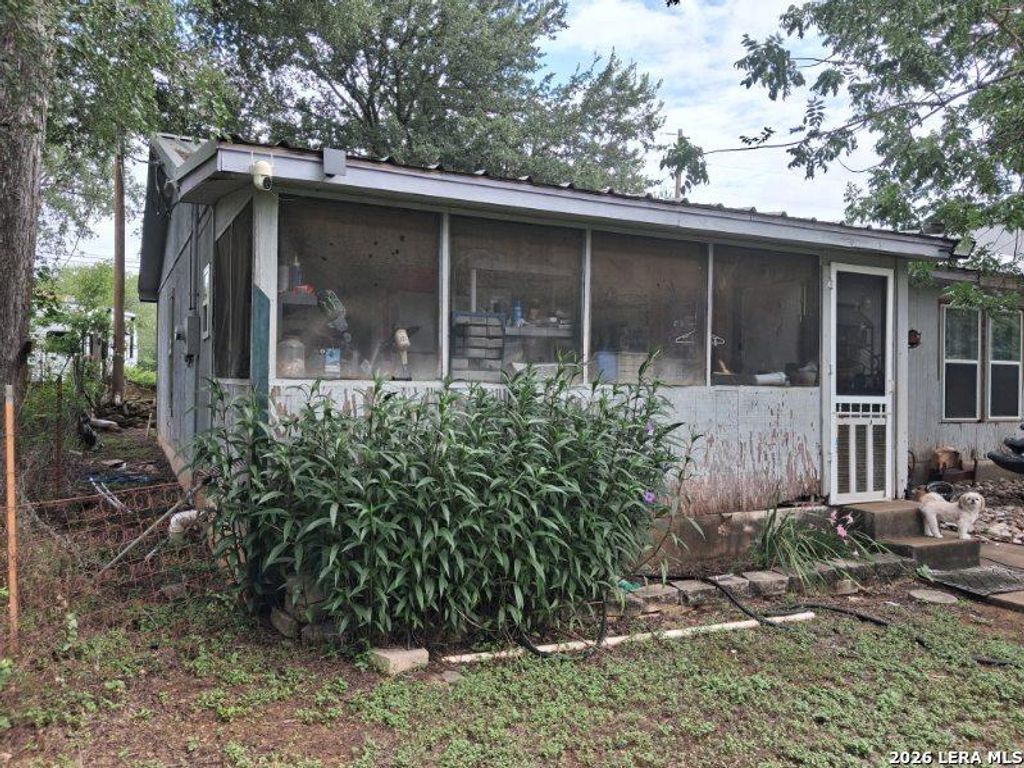
8000 County Road 404 is listed for sale at $ 197,000. The Single-Family property has 3 bedrooms, 1 Full Bathroom, 1508 square feet and was built in 1984. The lot size is 0 Square feet. BRInvestor opportunity in the heart of Spicewood! Situated at 8000 CR 404, this 1,508 sq. ft. home offers endless potential for investors, flippers, or buyers looking to create their own Hill Country retreat. Nestled on a spacious property surrounded by the natural beauty of the Texas Hill Country, this home is ready for your vision and updates. The functional floor plan provides a solid foundation for renovation, while the generous outdoor space offers room for gardening, entertaining, additional improvements, or simply enjoying the peaceful surroundings. Whether you’re searching for your next investment project, a weekend getaway, or a property with long-term potential, this home presents an excellent opportunity. Conveniently located with easy access to Marble Falls, Bee Cave, Lake Travis, and Austin, you’ll enjoy the balance of quiet country living with nearby shopping, dining, recreation, and some of the area’s most popular lakes and wineries. Investors welcome! Bring your
Investor opportunity in the heart of Spicewood! Situated at 8000 CR 404, this 1,508 sq. ft. home offers endless potential for investors, flippers, or buyers looking to create their own Hill Country retreat. Nestled on a spacious property surrounded by the natural beauty of the Texas Hill Country, this home is ready for your vision and updates. The functional floor plan provides a solid foundation for renovation, while the generous outdoor space offers room for gardening, entertaining, additional improvements, or simply enjoying the peaceful surroundings. Whether you're searching for your next investment project, a weekend getaway, or a property with long-term potential, this home presents an excellent opportunity. Conveniently located with easy access to Marble Falls, Bee Cave, Lake Travis, and Austin, you'll enjoy the balance of quiet country living with nearby shopping, dining, recreation, and some of the area's most popular lakes and wineries. Investors welcome! Bring your
MLS#
SA2001935
List Price
$197,000 ($131/Sqft.)
Listing Status
For Sale
Address
8000 County Road 404
City
Spicewood
State
TX
Zip Code
78669
County
Burnet County
Subdivision
(SMFA) South of MF Acreage
Legal Description
Abs A0477 James H. Johnson, Tract Pt Of 41, .256 Acres
Disclaimer: Lot configuration and dimensions are estimates, not based on personal knowledge and come from a third party (Digital Map Products); therefore, you should not rely on the estimates and perform independent confirmation as to their accuracy
Ready to Sell your Home?
Request a complimentary home selling analysis featuring recently sold properties, market trends, home valuations and a personalized market update.
School information is computer generated and may not be accurate or current. Buyer must independently verify and confirm enrollment. Please contact the school district to determine the schools to which this property is zoned.











 Just listed
 Currency converter








 Share
Share


 Erase note
 You currently have no custom folders