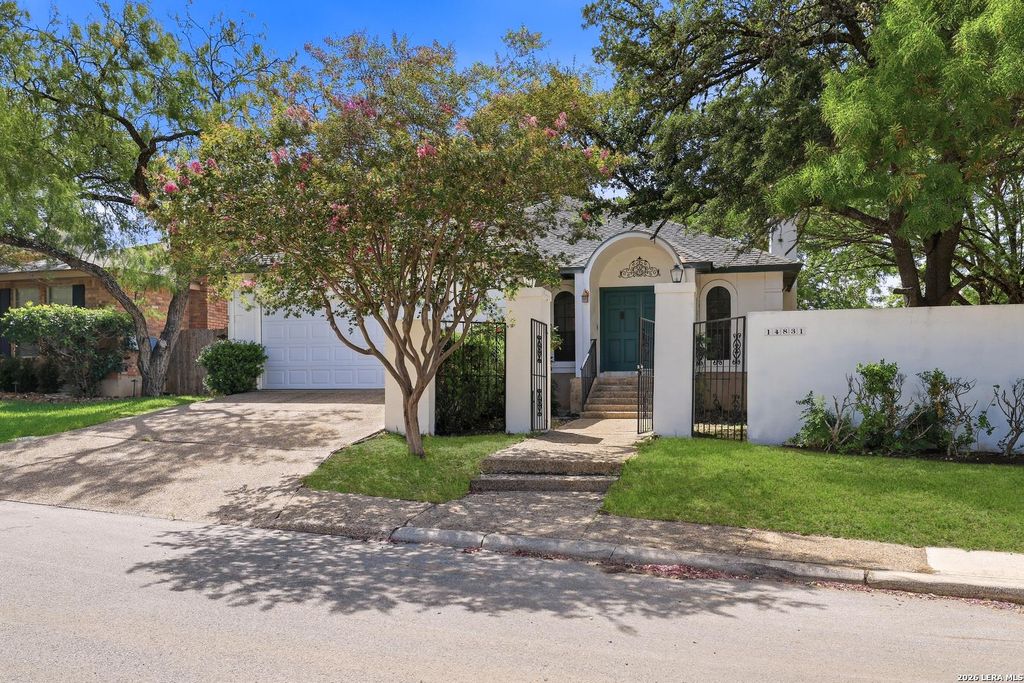
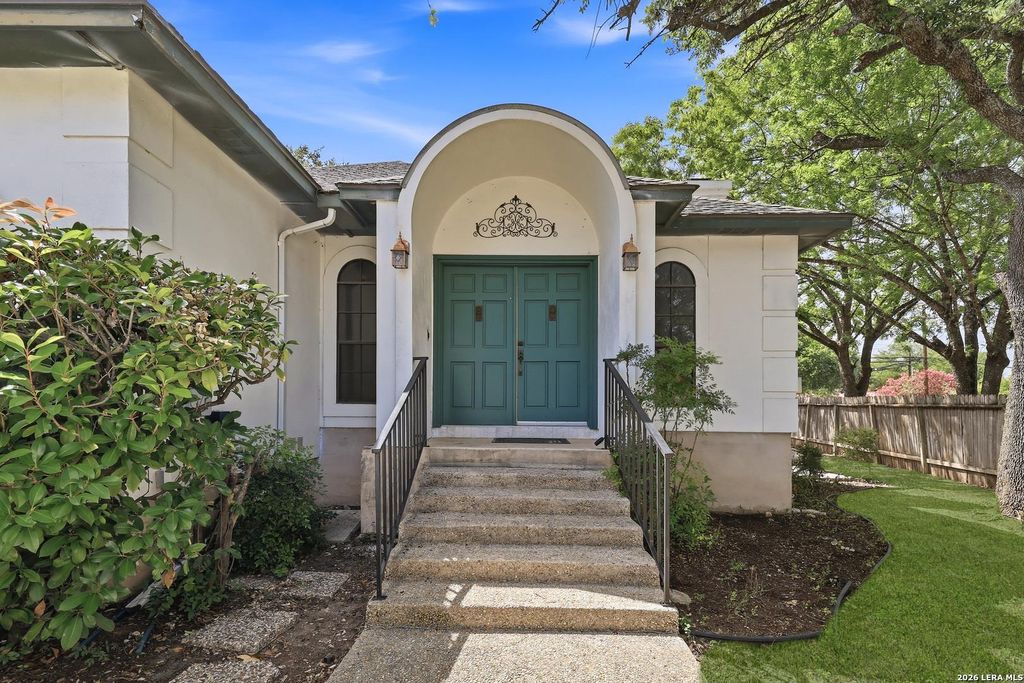
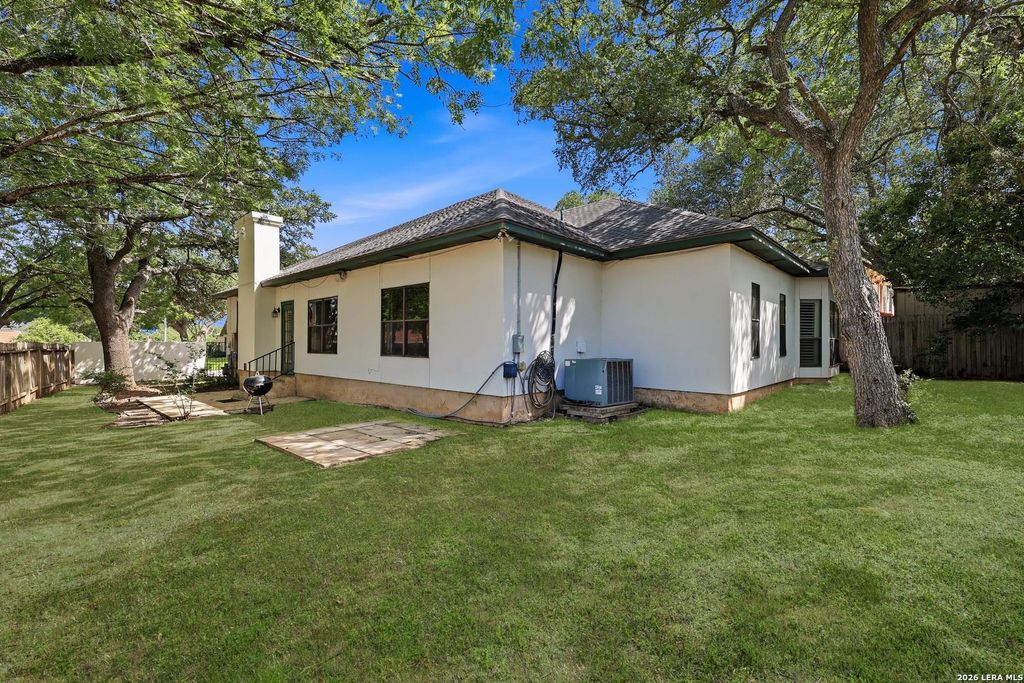
14831 RIVER VIS N is listed for sale at $ 348,999. The Single-Family property has 3 bedrooms, 2 Full Bathrooms, 1956 square feet and was built in 1984. The lot size is 0 Square feet. BRWelcome to this quiet, private corner-lot garden home in the established River Bend at Camino Real community. Offering 3 bedrooms, 2 bathrooms, and an exceptional floor plan filled with natural light, this home is designed for both comfortable everyday living and effortless entertaining. Step inside to discover premium wood flooring, elegant plantation shutters, trey ceilings, and a beautifully trimmed fireplace that creates a warm, inviting focal point. The spacious step-down living room adds architectural character and charm, while the thoughtfully designed layout provides both openness and functionality. The generous primary suite offers a relaxing retreat with ample space, while the luxurious en-suite bath features a stunning sunken soaking tub, separate shower, and a customized walk-in closet complete with built-in drawers and additional shelving for exceptional organization. Features an atrium off the spacious kitchen which is equipped with gas cooking and stainless steel applian
Welcome to this quiet, private corner-lot garden home in the established River Bend at Camino Real community. Offering 3 bedrooms, 2 bathrooms, and an exceptional floor plan filled with natural light, this home is designed for both comfortable everyday living and effortless entertaining. Step inside to discover premium wood flooring, elegant plantation shutters, trey ceilings, and a beautifully trimmed fireplace that creates a warm, inviting focal point. The spacious step-down living room adds architectural character and charm, while the thoughtfully designed layout provides both openness and functionality. The generous primary suite offers a relaxing retreat with ample space, while the luxurious en-suite bath features a stunning sunken soaking tub, separate shower, and a customized walk-in closet complete with built-in drawers and additional shelving for exceptional organization. Features an atrium off the spacious kitchen which is equipped with gas cooking and stainless steel applian
Disclaimer: Lot configuration and dimensions are estimates, not based on personal knowledge and come from a third party (Digital Map Products); therefore, you should not rely on the estimates and perform independent confirmation as to their accuracy
Ready to Sell your Home?
Request a complimentary home selling analysis featuring recently sold properties, market trends, home valuations and a personalized market update.
School information is computer generated and may not be accurate or current. Buyer must independently verify and confirm enrollment. Please contact the school district to determine the schools to which this property is zoned.











 Just listed
 Currency converter








 Share
Share


 Erase note
 You currently have no custom folders