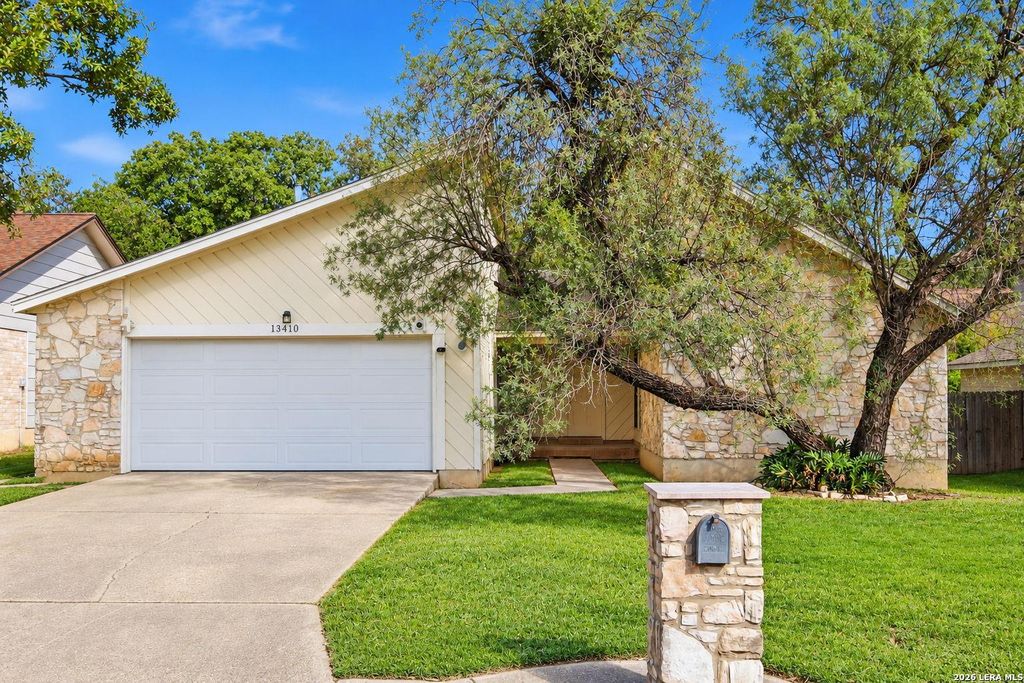
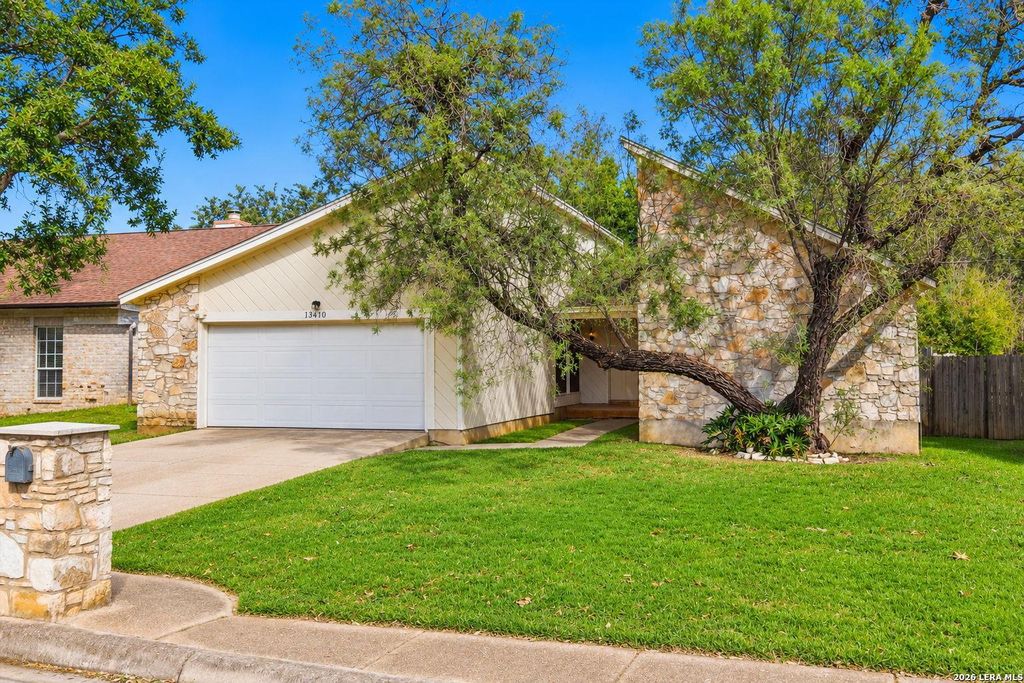
[[800]]13410 CORAM PEAK ST is listed for sale at 300,000. The Single-Family property has 3 bedrooms, 2 Full Bathrooms, 1735 square feet, and was built in 1983.[[500]]Single-Story Living in Churchill Forest - Great Opportunity to Build Sweat Equity! Discover the potential in this charming single-story home located in the established Churchill Forest neighborhood! Offering 3 bedrooms, 2 bathrooms, and 1,735 square feet of living space, this property presents a fantastic opportunity for buyers looking to add their personal touch while building equity along the way. Inside, youll find a comfortable living area with a fireplace, a separate dining room, and an eat-in kitchen that offers plenty of flexibility for everyday living and entertaining. The primary suite features a private bathroom, while two additional bedrooms provide space for guests, a home office, or whatever fits your lifestyle. Even better, a recently completed engineers report states that the foundation is in good condition and functioning as intended! The home does need new flooring, but thats where the opportunity really shines! With some fresh flooring and a little sweat
**Single-Story Living in Churchill Forest - Great Opportunity to Build Sweat Equity!** Discover the potential in this charming single-story home located in the established Churchill Forest neighborhood! Offering 3 bedrooms, 2 bathrooms, and 1,735 square feet of living space, this property presents a fantastic opportunity for buyers looking to add their personal touch while building equity along the way. Inside, you'll find a comfortable living area with a fireplace, a separate dining room, and an eat-in kitchen that offers plenty of flexibility for everyday living and entertaining. The primary suite features a private bathroom, while two additional bedrooms provide space for guests, a home office, or whatever fits your lifestyle. **Even better, a recently completed engineer's report states that the foundation is in good condition and functioning as intended!** The home does need new flooring, but that's where the opportunity really shines! With some fresh flooring and a little sweat
Disclaimer: Lot configuration and dimensions are estimates, not based on personal knowledge and come from a third party (Digital Map Products); therefore, you should not rely on the estimates and perform independent confirmation as to their accuracy
View neighborhood information
Ready to Sell your Home?
Request a complimentary home selling analysis featuring recently sold properties, market trends, home valuations and a personalized market update.
School information is computer generated and may not be accurate or current. Buyer must independently verify and confirm enrollment. Please contact the school district to determine the schools to which this property is zoned.







 Just listed
 Currency converter





 Share


 Erase note
 You currently have no custom folders