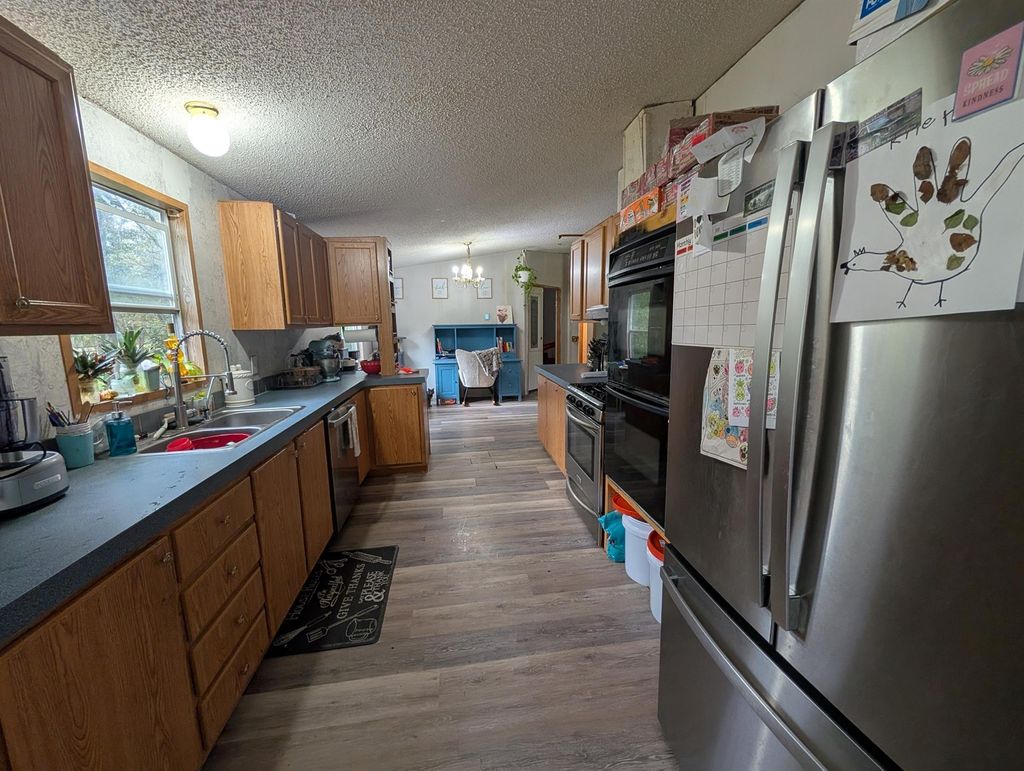
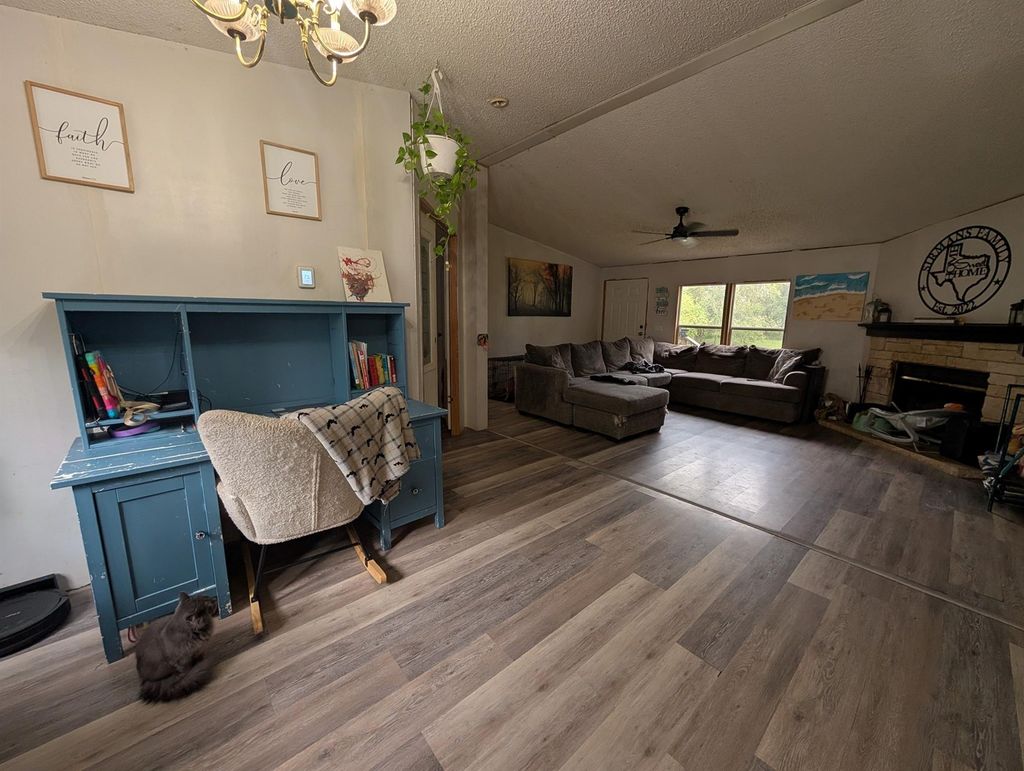
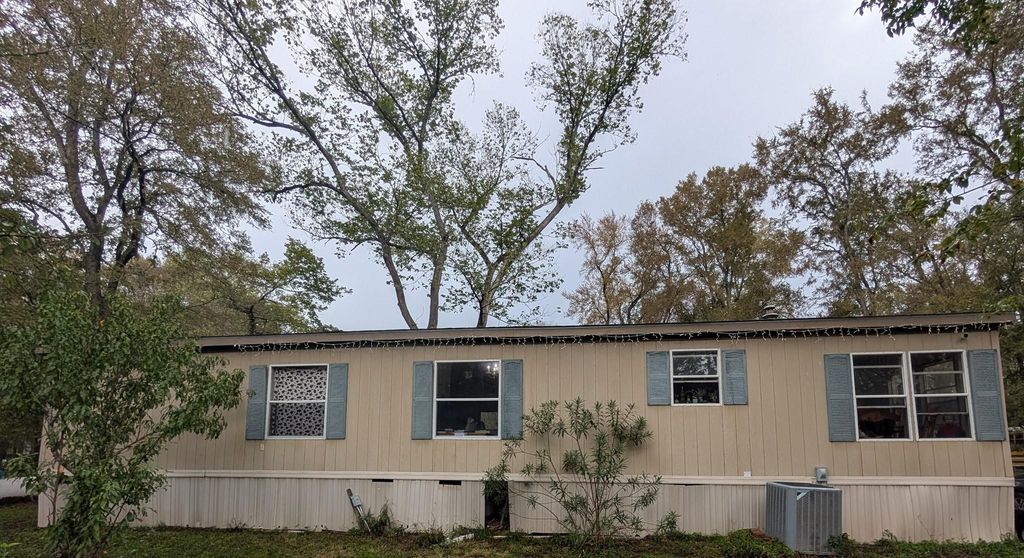
[[800]]39420 Donigan Rd is listed for sale at 430,000. The Single-Family property has 4 bedrooms, 2 Full Bathrooms, 1568 square feet, and was built in 2003. The lot size is 217800 Square feet.[[500]]Quiet and serene spot away from it all. Imagine the possibilities on this 5-acre property just outside Brookshire, only a 30-minute drive to Houston. Approximately 1.25 acres are fully fenced, perfect for pets of all kinds, with a chicken coop, an oversized backyard fire pit, and a clubhouse for the kids to enjoy. There is also a workshop/storage shed on the side of the house. The property features a gated entry, which can be manual or wired for an electric gate setup. Inside, youll find four spacious bedrooms and two full bathrooms. The primary bathroom includes a separate shower, a jetted tub for relaxation, and dual vanities. The home offers a large open family room, a breakfast area, and an additional space that can serve as a dining room or office at the other end of the kitchen. The washer, dryer, and white refrigerator will remain with the home.
Quiet and serene spot away from it all. Imagine the possibilities on this 5-acre property just outside Brookshire, only a 30-minute drive to Houston. Approximately 1.25 acres are fully fenced, perfect for pets of all kinds, with a chicken coop, an oversized backyard fire pit, and a clubhouse for the kids to enjoy. There is also a workshop/storage shed on the side of the house. The property features a gated entry, which can be manual or wired for an electric gate setup. Inside, you’ll find four spacious bedrooms and two full bathrooms. The primary bathroom includes a separate shower, a jetted tub for relaxation, and dual vanities. The home offers a large open family room, a breakfast area, and an additional space that can serve as a dining room or office at the other end of the kitchen. The washer, dryer, and white refrigerator will remain with the home.
MLS#
21935268
List Price
$430,000 ($274/Sqft.)
Listing Status
For Sale
Address
39420 Donigan Rd
City
Brookshire
State
TX
Zip Code
77423
County
Waller County
Subdivision
FULSHEAR/SOUTH BROOKSHIRE/SIMONTON
Legal Description
ABS A302000 A-20 W COOPER TRACT 225-37 SN1 OC010414425A HUD#
Disclaimer: Lot configuration and dimensions are estimates, not based on personal knowledge and come from a third party (Digital Map Products); therefore, you should not rely on the estimates and perform independent confirmation as to their accuracy
View neighborhood information
Ready to Sell your Home?
Request a complimentary home selling analysis featuring recently sold properties, market trends, home valuations and a personalized market update.
School information is computer generated and may not be accurate or current. Buyer must independently verify and confirm enrollment. Please contact the school district to determine the schools to which this property is zoned.







 Just listed
 Currency converter





 Share


 Erase note
 You currently have no custom folders