loading

29332 Summit Ridge Dr

Fair Oaks Ranch, TX 78015
Get Directions →
Just listedJust listed
3 Bedroom(s)
2 Full & 1 Half Bath(s)
2,363 Sqft
Single-Family

Audio narrative

Get full access to Premium Content

Premium Content such as Sold Prices, Property History Reports and Saved Searches.

Sign in to view Premium Content

Description

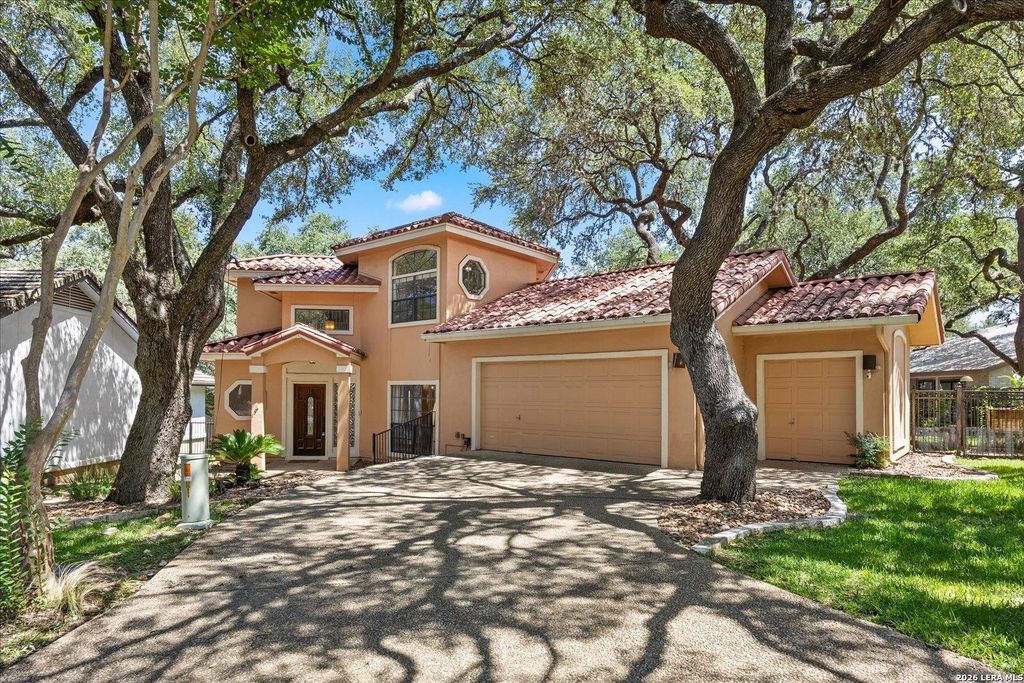
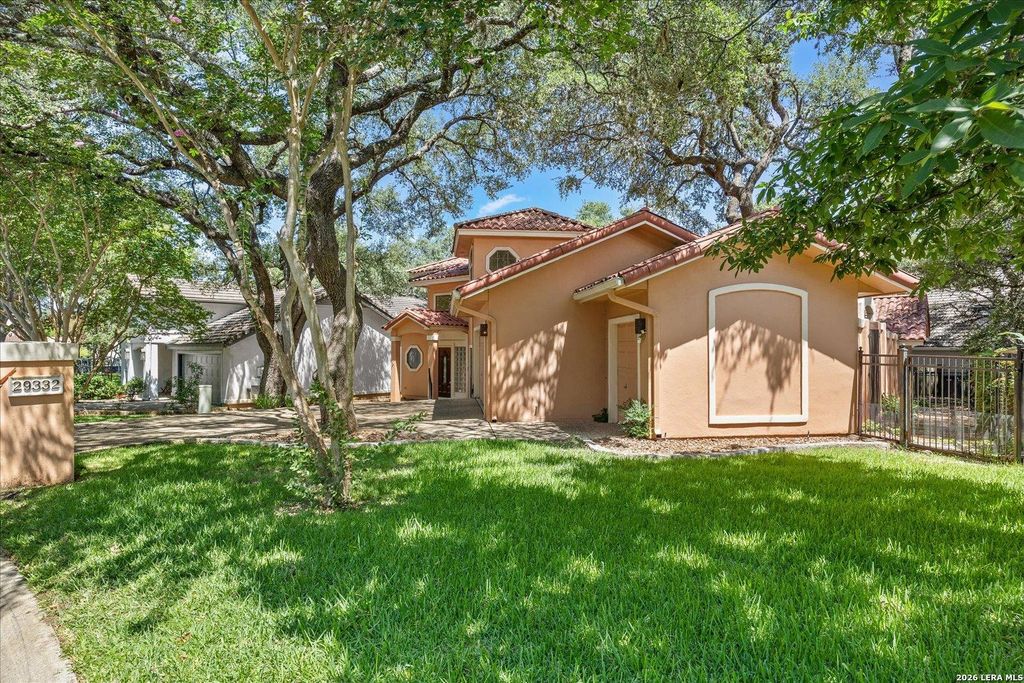
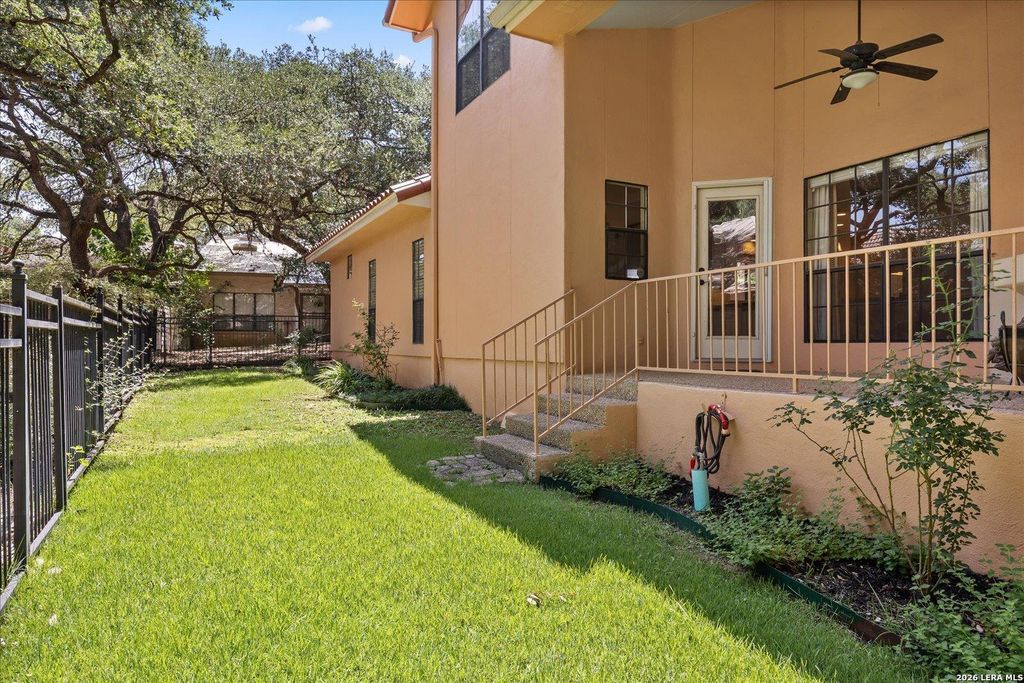
Welcome to effortless Hill Country living at 29332 Summit Ridge Dr! Nestled in a premier garden home enclave, this beautifully proportioned 3-bedroom residence offers 2,363 sq. ft. of light-filled, open-concept living designed for easy everyday living and entertaining. The heart of the home features a expansive main living area anchored by a cozy fireplace and high ceilings, seamlessly connecting to a chef-friendly island kitchen with generous prep space and cabinet storage. Enjoy the comfort of a main-floor primary suite featuring a spacious walk-in closet and a well-appointed ensuite bath. Outside, enjoy a manageable lot with classic stucco styling and a tile roof-giving you maximum lock-and-leave convenience and minimal yard maintenance. Complete with a 2-car attached garage plus a dedicated golf cart bay, you are just a short stroll or quick cart ride away from golf, tennis, pickleball, and dining at Fair Oaks Ranch Country Club. Feeds into top-tier Boerne ISD schools


MLS#
SA2001881
List Price
$430,000 ($182/Sqft.)
Listing Status
For Sale
Address
29332 Summit Ridge Dr
City
Fair Oaks Ranch
State
TX
Zip Code
78015
County
Bexar County
Subdivision
FAIR OAKS RANCH
Legal Description
Cb 4741B Blk Lot 630-R2 (Fairoks Rnch,Bexar Co Ut-F)
Property Type
Single-Family
Bedroom
3 Bedroom(s)
Bath
2 Full & 1 Half Bath(s)
Garages
2 / Attached ,Oversized
Stories
2
Building Size
2,363 Sqft/Appraisal District
Year Built
1994 /Appraisal District
Maintenance Fee
$130 / Annually

Exterior

Roof
Tile
Foundation
Slab
Private Pool
No
Exterior Type
Stucco
Garage Carport
Golf Cart Garage
Water Sewer
Other Water/Sewer
Exterior
Balcony/Terrace, Covered Patio/Deck, Patio/Deck, Sprinkler System

Financial information

Financing Considered
Cash Sale, Conventional, FHA, VA
Other Fees
Yes / 150 / 0.000
Maintenance Fee
Mandatory / $130 / Annually
Taxes w/o Exemp
$5,029/2025

Interior

Fireplace
2/Wood Burning Fireplace
Floors
Carpet, Tile
Bathroom Description
Primary Bath: Double Sinks, Primary Bath: Jetted Tub, Primary Bath: Separate Shower
Bedroom Description
En-Suite Bath,Primary Bed - 1st Floor,Split Plan,Walk-In Closet
Cooling
Other Cooling
Heating
Central Electric, Heat Pump
Connections
Washer Connections
Washer/Dryer Conn
Yes
Compactor
No
Dishwasher
Yes
Disposal
Yes
Microwave
No
Energy Feature
Ceiling Fans
Interior
Alarm System - Owned, Breakfast Bar, High Ceiling, Island Kitchen

Extra details you may need to know

HOA Mandatory
Yes
List Type
Exclusive Right to Sell/Lease

Lot Information

Lot Size
0 Sqft. /Appraisal District
loading
Disclaimer: Lot configuration and dimensions are estimates, not based on personal knowledge and come from a third party (Digital Map Products); therefore, you should not rely on the estimates and perform independent confirmation as to their accuracy
Ready to Sell your Home?
Request a complimentary home selling analysis featuring recently sold properties, market trends, home valuations and a personalized market update.
Start Selling your Home

Listing Broker

Information source

LERA MLS
Source last updated Jul 25, 2026 at 07:46 PM
Listing last updated Jul 21, 2026 at 12:30 AM
View website →

Know the property tax history and market value

Cost/Sqft based on tax value

------------------------------
---------- ---------- ---------- ----------
---------- ---------- ---------- ----------
---------- ---------- ---------- ----------
---------- ---------- ---------- ----------
---------- ---------- ---------- ----------
---------- ---------- ---------- ----------

-------------

-------------
------------- -------------
------------- -------------
-------------------------- -------------
-------------------------- -------------
------------- -------------

-------------

-------------
------------- -------------
------------- -------------
------------- -------------
------------- -------------
------------- -------------

Estimate your mortgage payments

Create and estimate your monthly mortgage payment and property taxes based on past rates.

Estimated Monthly Payments

DOWN PAYMENT
Loan Term
$-----
$-----
Full Page
Presented by TimeValue Software ©2021
Principal & InterestTaxes30.4%69.6%
Listing TaxNumbers
Principal & Interest2,841
Taxes1,242
--------
-------- --------

Explore school information

Check out assigned and nearby schools along with their detailed ratings and essential information to help you make informed decisions.

Assigned schools

View nearby schools view nearby schools

Notice & Disclaimer
School information is computer generated and may not be accurate or current. Buyer must independently verify and confirm enrollment. Please contact the school district to determine the schools to which this property is zoned.
Copyright© 2026 , HOUSTON REALTORS® INFORMATION SERVICE, INC. All Rights Reserved. Data Not Verified/Guaranteed by MLS
Contact agent
Call