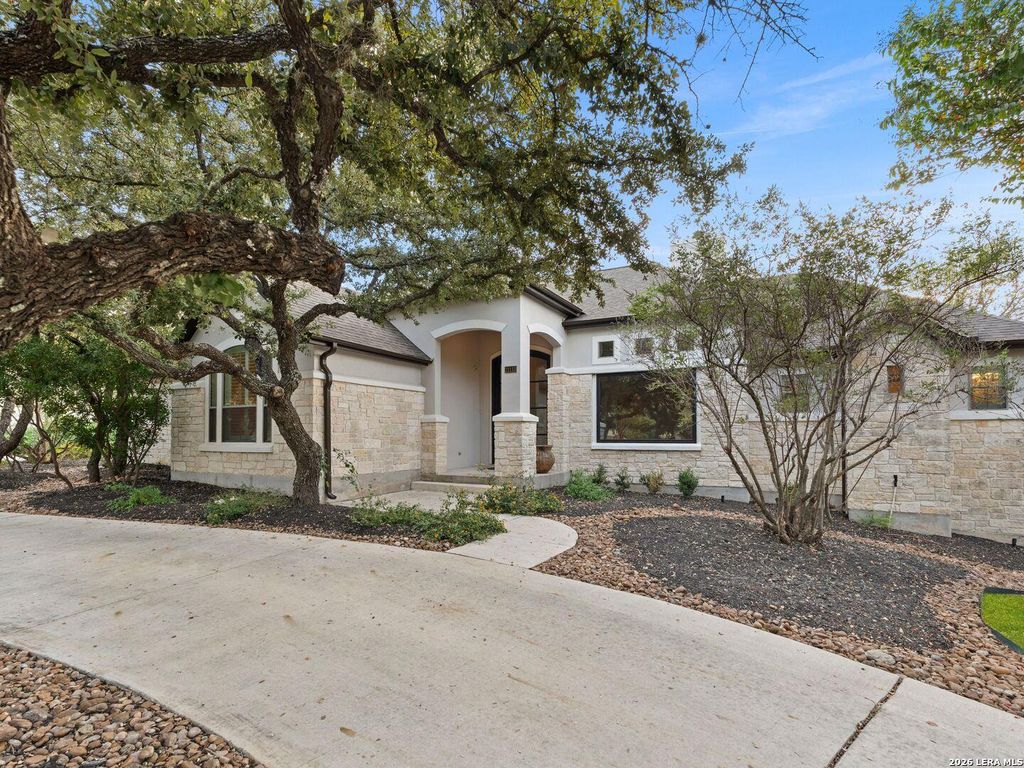
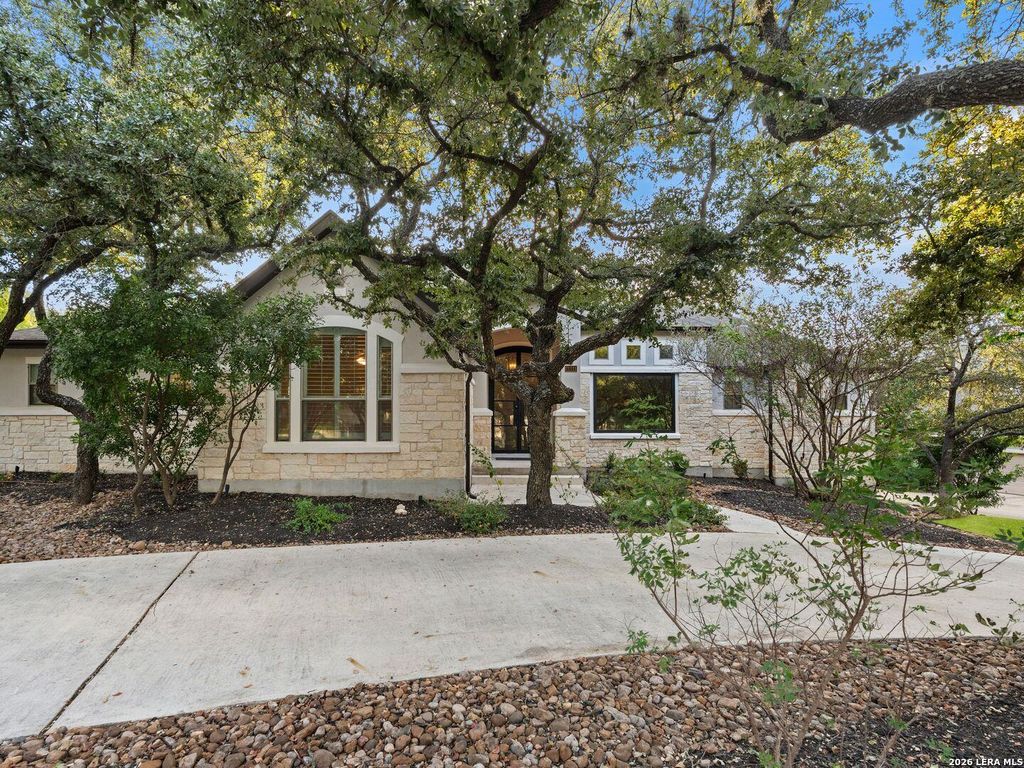
[[800]]21111 Eagle Ridge Court is listed for sale at 850,000. The Single-Family property has 4 bedrooms, 3 Full Bathrooms, 1 Half Bathroom, 3167 square feet, and was built in 2004.[[500]]Set on a beautifully landscaped .63-acre oak-studded lot, this custom single-story residence offers exceptional privacy, generous living spaces, and thoughtful updates throughout. Located on a cul-de-sac street, the home features a true one-level layout with no interior steps, high ceilings, and an abundance of natural light. Recently refreshed interior and exterior paint, recently installed wood flooring, plantation shutters throughout, and crown molding add to the homes polished presentation. A distinctive wrought-iron front door introduces the home with architectural presence. The formal dining room is equally striking, defined by an expansive picture window that draws in natural light and creates a beautiful connection to the surrounding front landscape. The spacious family room is anchored by a dramatic floor-to-ceiling stacked-stone fireplace and highlighted by a soaring sloped ceiling reaching approximately 18 feet at its peak, creating an impressive sense of volume and opennes
Set on a beautifully landscaped .63-acre oak-studded lot, this custom single-story residence offers exceptional privacy, generous living spaces, and thoughtful updates throughout. Located on a cul-de-sac street, the home features a true one-level layout with no interior steps, high ceilings, and an abundance of natural light. Recently refreshed interior and exterior paint, recently installed wood flooring, plantation shutters throughout, and crown molding add to the home's polished presentation. A distinctive wrought-iron front door introduces the home with architectural presence. The formal dining room is equally striking, defined by an expansive picture window that draws in natural light and creates a beautiful connection to the surrounding front landscape. The spacious family room is anchored by a dramatic floor-to-ceiling stacked-stone fireplace and highlighted by a soaring sloped ceiling reaching approximately 18 feet at its peak, creating an impressive sense of volume and opennes
Disclaimer: Lot configuration and dimensions are estimates, not based on personal knowledge and come from a third party (Digital Map Products); therefore, you should not rely on the estimates and perform independent confirmation as to their accuracy
View neighborhood information
Ready to Sell your Home?
Request a complimentary home selling analysis featuring recently sold properties, market trends, home valuations and a personalized market update.
School information is computer generated and may not be accurate or current. Buyer must independently verify and confirm enrollment. Please contact the school district to determine the schools to which this property is zoned.







 Just listed
 Currency converter





 Share


 Erase note
 You currently have no custom folders