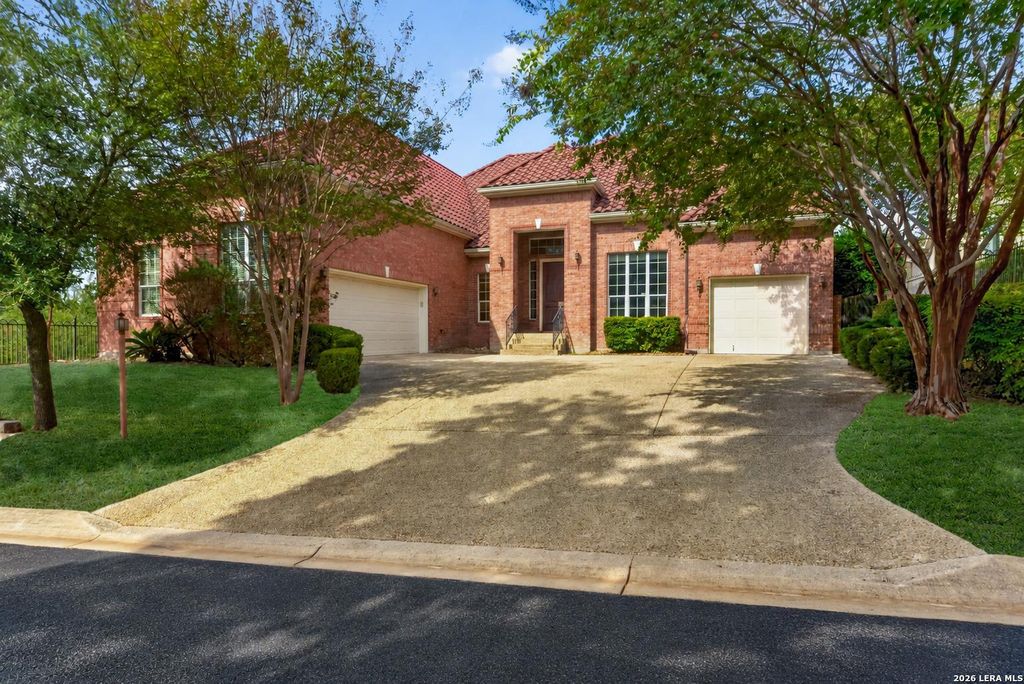
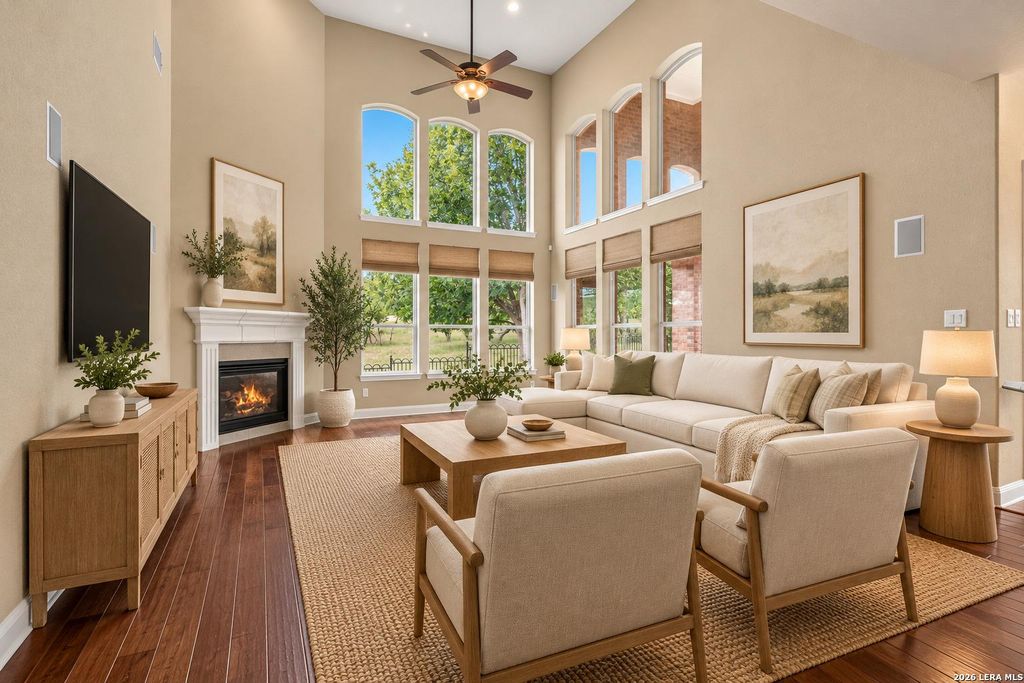
[[800]]24731 Ellesmere is listed for sale at 995,000. The Single-Family property has 4 bedrooms, 3 Full Bathrooms, 1 Half Bathroom, 3846 square feet, and was built in 2010.[[500]]Welcome to 24731 Ellesmere, a beautiful Toll Brothers home in The Dominion, San Antonios premier luxury neighborhood! Set on two lots totaling 0.533 acres, this 3,846 square foot home gives you room to live, gather, and play. Soaring ceilings, hardwood floors, a gas fireplace, and a dramatic wall of windows make the two story living room feel bright and welcoming. The island kitchen is a chefs delight with gas cooking, double ovens, plenty of cabinetry, and a breakfast area right next door. Host dinners in the formal dining room, or slip into the private study behind French doors for focused work from home. Upstairs, the game room offers a closet and work area, and the media room has extra built in shelving. A large laundry room with a sink makes everyday life easier. The main level primary suite is a true retreat with dual vanities, a jetted garden tub, a separate shower, and a roomy walk in closet with custom built ins. Four bedrooms in all: a second bedroom with its own ensuite ba
Welcome to 24731 Ellesmere, a beautiful Toll Brothers home in The Dominion, San Antonio's premier luxury neighborhood! Set on two lots totaling 0.533 acres, this 3,846 square foot home gives you room to live, gather, and play. Soaring ceilings, hardwood floors, a gas fireplace, and a dramatic wall of windows make the two story living room feel bright and welcoming. The island kitchen is a chef's delight with gas cooking, double ovens, plenty of cabinetry, and a breakfast area right next door. Host dinners in the formal dining room, or slip into the private study behind French doors for focused work from home. Upstairs, the game room offers a closet and work area, and the media room has extra built in shelving. A large laundry room with a sink makes everyday life easier. The main level primary suite is a true retreat with dual vanities, a jetted garden tub, a separate shower, and a roomy walk in closet with custom built ins. Four bedrooms in all: a second bedroom with its own ensuite ba
Disclaimer: Lot configuration and dimensions are estimates, not based on personal knowledge and come from a third party (Digital Map Products); therefore, you should not rely on the estimates and perform independent confirmation as to their accuracy
View neighborhood information
Ready to Sell your Home?
Request a complimentary home selling analysis featuring recently sold properties, market trends, home valuations and a personalized market update.
School information is computer generated and may not be accurate or current. Buyer must independently verify and confirm enrollment. Please contact the school district to determine the schools to which this property is zoned.







 Just listed
 Currency converter





 Share


 Erase note
 You currently have no custom folders