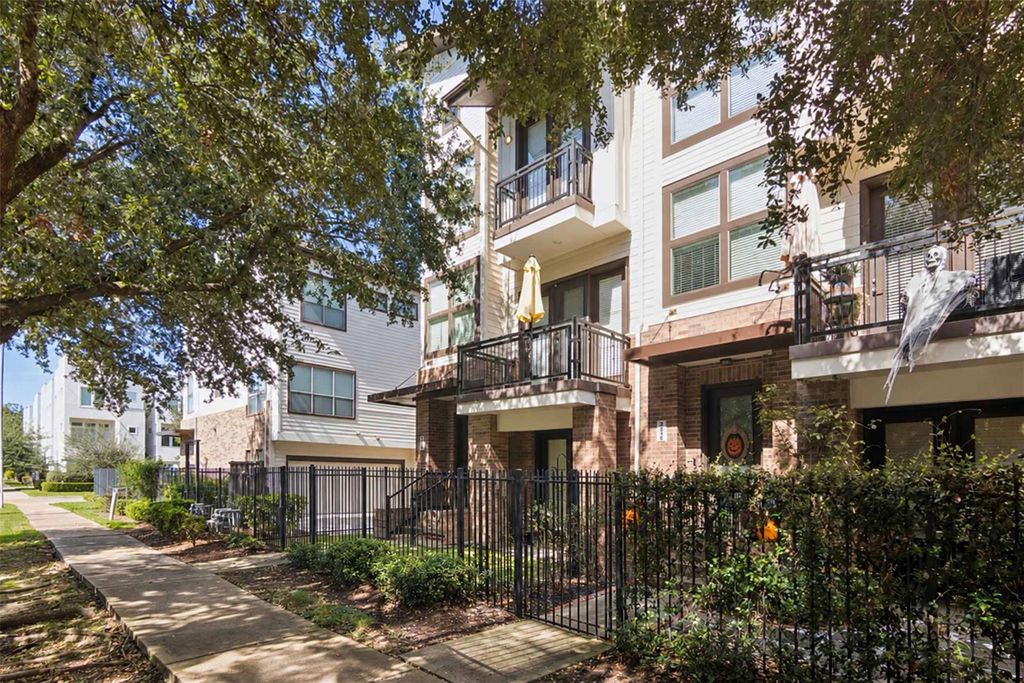
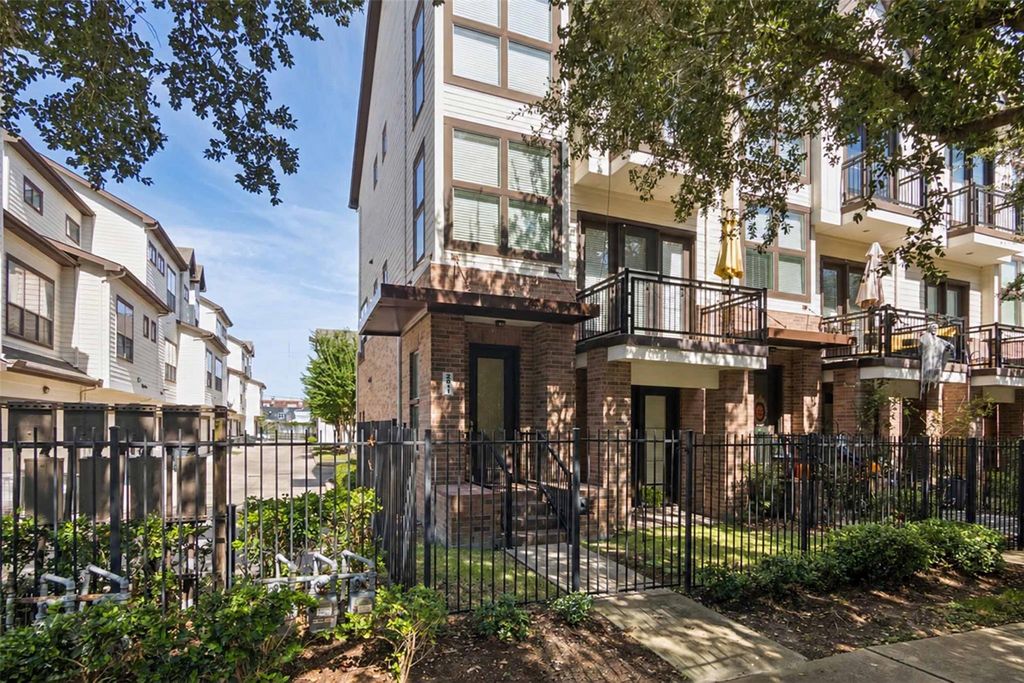
[[800]]2811 Clay St is listed for sale at 410,000. The Townhouse/Condo - Townhouse property has 3 bedrooms, 3 Full Bathrooms, 1 Half Bathroom, 2131 square feet, and was built in 2009. The lot size is 2160 Square feet.[[500]]Stunning gated three-story corner townhome in the heart of East Downtown with lots of natural light. This home features whole house Aqua Sauna water filtration system. Spacious kitchen w/ large island, granite countertops, gas cooking, SS appliances, soft closing drawers, cabinets, walk-in pantry and breakfast bar. The living room has surround sound and a balcony with treed views. Low maintenance wood flooring throughout. Each bedroom has an en-suite bath. Large primary bedroom with sitting area, high ceilings, walk-in closet, Juliet balcony. Updated primary bath with double sinks, recent tub, faucets, glass shower and tile floors. Washer, dryer, refrigerator stay w/ the home. Zoned to top rated Lantrip Elementary School. Access to many Houston attractions, such as the famous Graffiti Park, House of Blues, Discovery Green, George R. Brown Convention Center, Shell Energy Stadium, Toyota Center, PNC Stadium, Warehouse Live, and Minute Maid Park. Dont miss this opportunity.
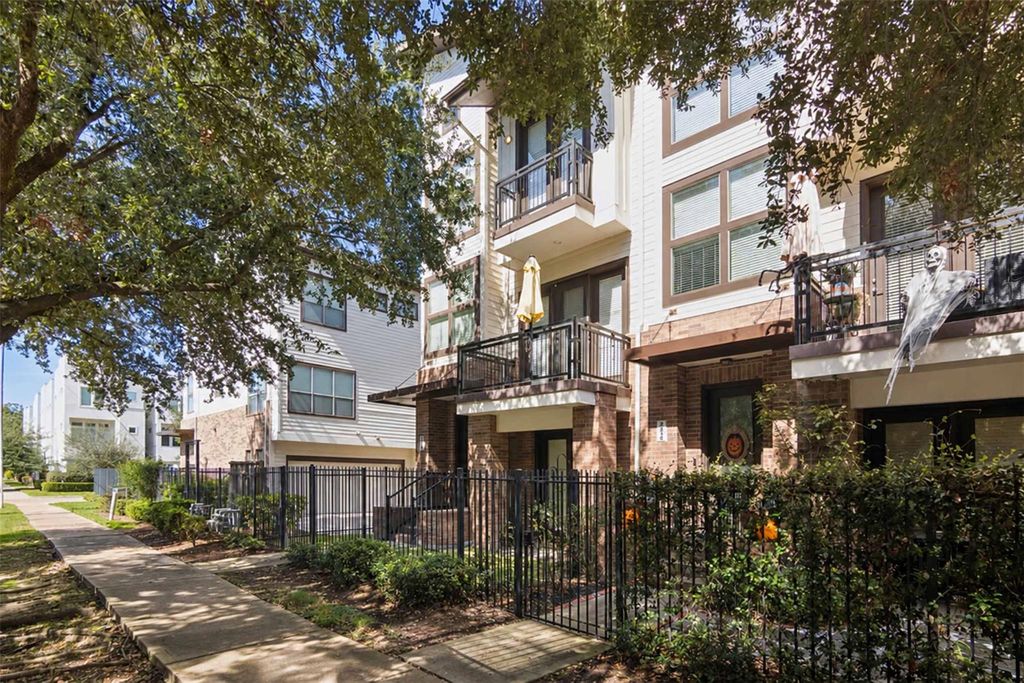
Stunning gated three-story corner townhome in the heart of East Downtown with lots of natural light. This home features whole house Aqua Sauna water filtration system. Spacious kitchen w/ large island, granite countertops, gas cooking, SS appliances, soft closing drawers, cabinets, walk-in pantry and breakfast bar. The living room has surround sound and a balcony with treed views. Low maintenance wood flooring throughout. Each bedroom has an en-suite bath. Large primary bedroom with sitting area, high ceilings, walk-in closet, & Juliet balcony. Updated primary bath with double sinks, recent tub, faucets, glass shower and tile floors. Washer, dryer, & refrigerator stay w/ the home. Zoned to top rated Lantrip Elementary School. Access to many Houston attractions, such as the famous Graffiti Park, House of Blues, Discovery Green, George R. Brown Convention Center, Shell Energy Stadium, Toyota Center, PNC Stadium, Warehouse Live, and Minute Maid Park. Don't miss this opportunity.
Disclaimer: Lot configuration and dimensions are estimates, not based on personal knowledge and come from a third party (Digital Map Products); therefore, you should not rely on the estimates and perform independent confirmation as to their accuracy
View neighborhood information
Ready to Sell your Home?
Request a complimentary home selling analysis featuring recently sold properties, market trends, home valuations and a personalized market update.
School information is computer generated and may not be accurate or current. Buyer must independently verify and confirm enrollment. Please contact the school district to determine the schools to which this property is zoned.







 Just listed
 Currency converter





 Share


 Erase note
 You currently have no custom folders