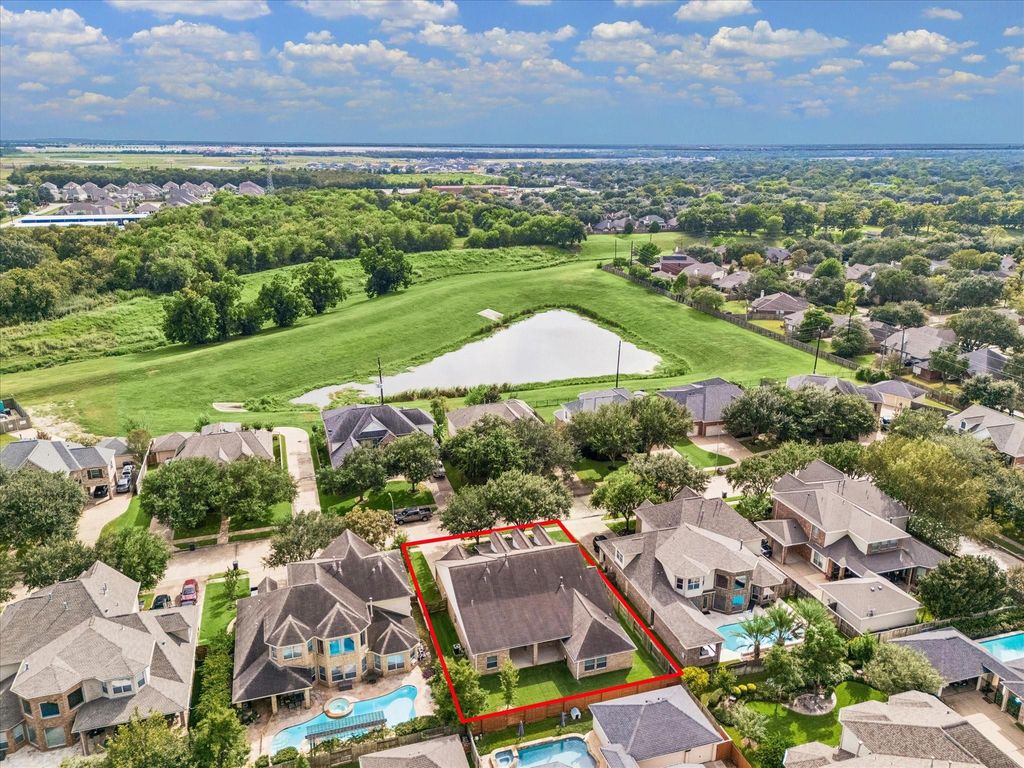
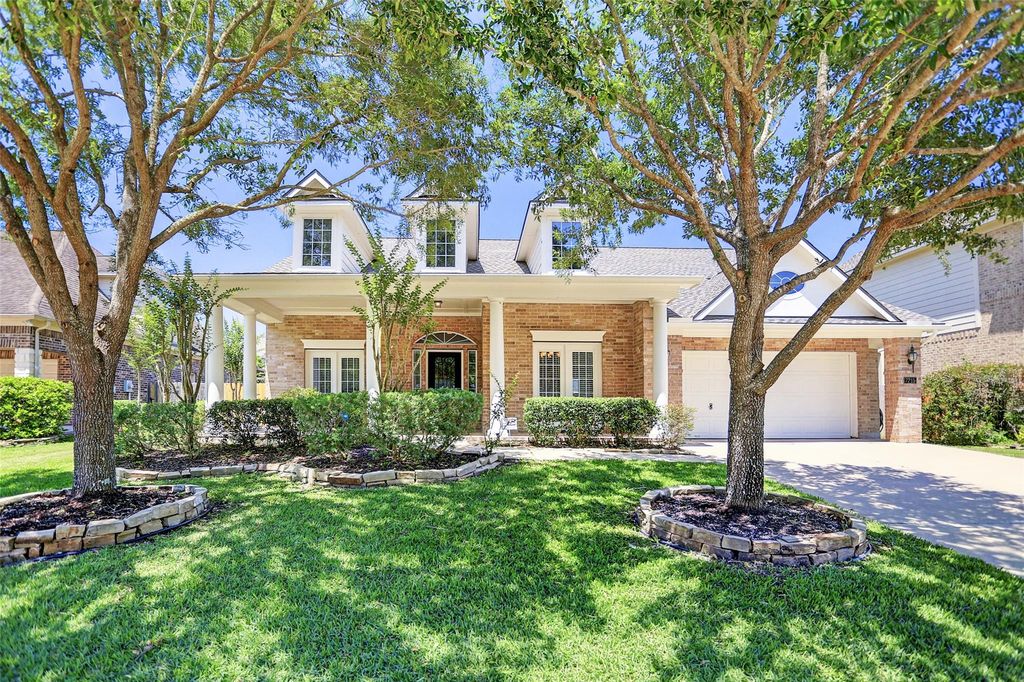
[[800]]7715 BAYOU GREEN LANE is listed for sale at 545,000. The Single-Family property has 4 bedrooms, 3 Full Bathrooms, 2665 square feet, and was built in 2007. The lot size is 9000 Square feet.[[500]]OPEN HOUSE:SUNDAY 9/20 FROM 2PM-4PM This Greatwood Forest ONE STORY home brings together the space, updates, and flexibility buyers are looking for in one of Sugar Lands most established master-planned communities. Offering 4 bedrooms, 3 full baths, a private study, and formal dining room, the layout is designed for both everyday living and entertaining. The kitchen features white cabinetry, granite countertops and a gas cooktop. The spacious primary suite features a large en suite bath and an oversized walk-in closet. A bonus room in the garage offers great flexibility for a home gym, hobby space, workshop, or extra storage and can easily be converted back to a three-car tandem garage. Outside, the large fenced backyard gives you plenty of room to play, garden, or create your own outdoor living space. Located in Greatwood, residents enjoy community pools, parks, trails, tennis, golf, and convenient access to I-59, shopping, dining, and everything Sugar Land has to offer.
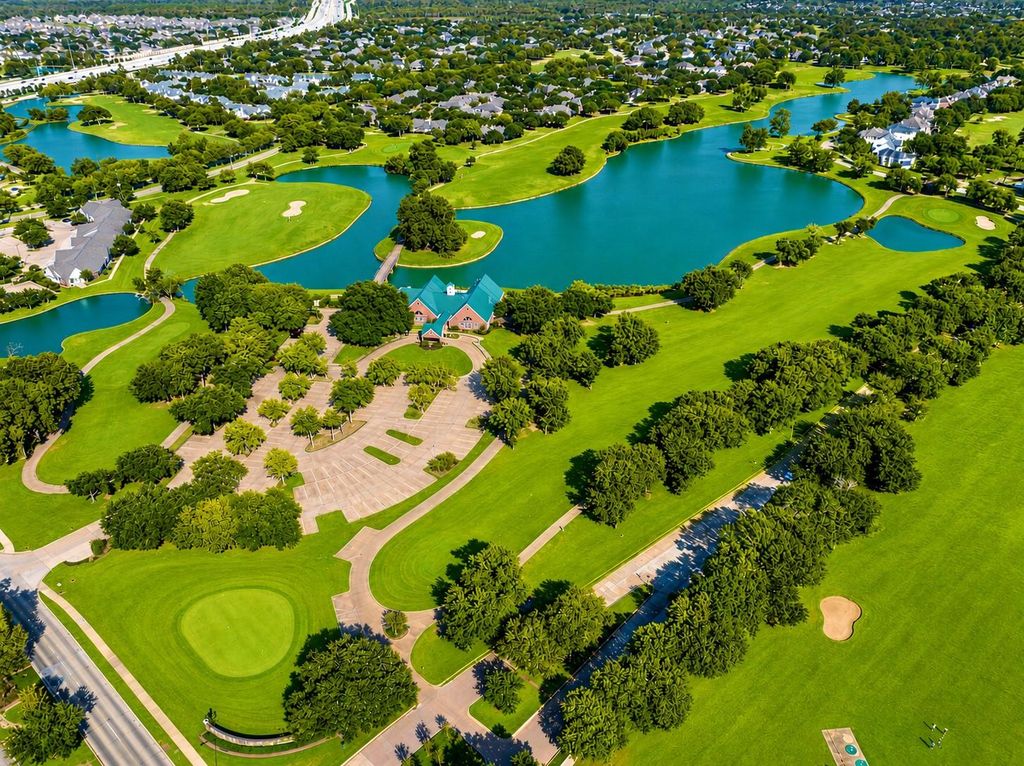
***OPEN HOUSE:SUNDAY 9/20 FROM 2PM-4PM*** This Greatwood Forest ONE STORY home brings together the space, updates, and flexibility buyers are looking for in one of Sugar Land’s most established master-planned communities. Offering 4 bedrooms, 3 full baths, a private study, and formal dining room, the layout is designed for both everyday living and entertaining. The kitchen features white cabinetry, granite countertops and a gas cooktop. The spacious primary suite features a large en suite bath and an oversized walk-in closet. A bonus room in the garage offers great flexibility for a home gym, hobby space, workshop, or extra storage and can easily be converted back to a three-car tandem garage. Outside, the large fenced backyard gives you plenty of room to play, garden, or create your own outdoor living space. Located in Greatwood, residents enjoy community pools, parks, trails, tennis, golf, and convenient access to I-59, shopping, dining, and everything Sugar Land has to offer.
Disclaimer: Lot configuration and dimensions are estimates, not based on personal knowledge and come from a third party (Digital Map Products); therefore, you should not rely on the estimates and perform independent confirmation as to their accuracy
View neighborhood information
Ready to Sell your Home?
Request a complimentary home selling analysis featuring recently sold properties, market trends, home valuations and a personalized market update.
School information is computer generated and may not be accurate or current. Buyer must independently verify and confirm enrollment. Please contact the school district to determine the schools to which this property is zoned.










 Currency converter








 Share
Share


 Erase note
 You currently have no custom folders